Brittany Miller
REALTOR®


.png?1734836058)
BEDS3
BATHS2 full
SQUARE FEET2,112
MLS#2001479
STATUSNew
PROPERTY TYPEResidential - Single Family
SUBDIVISIONMILLERS POINT
SCHOOLJudson
Property Description
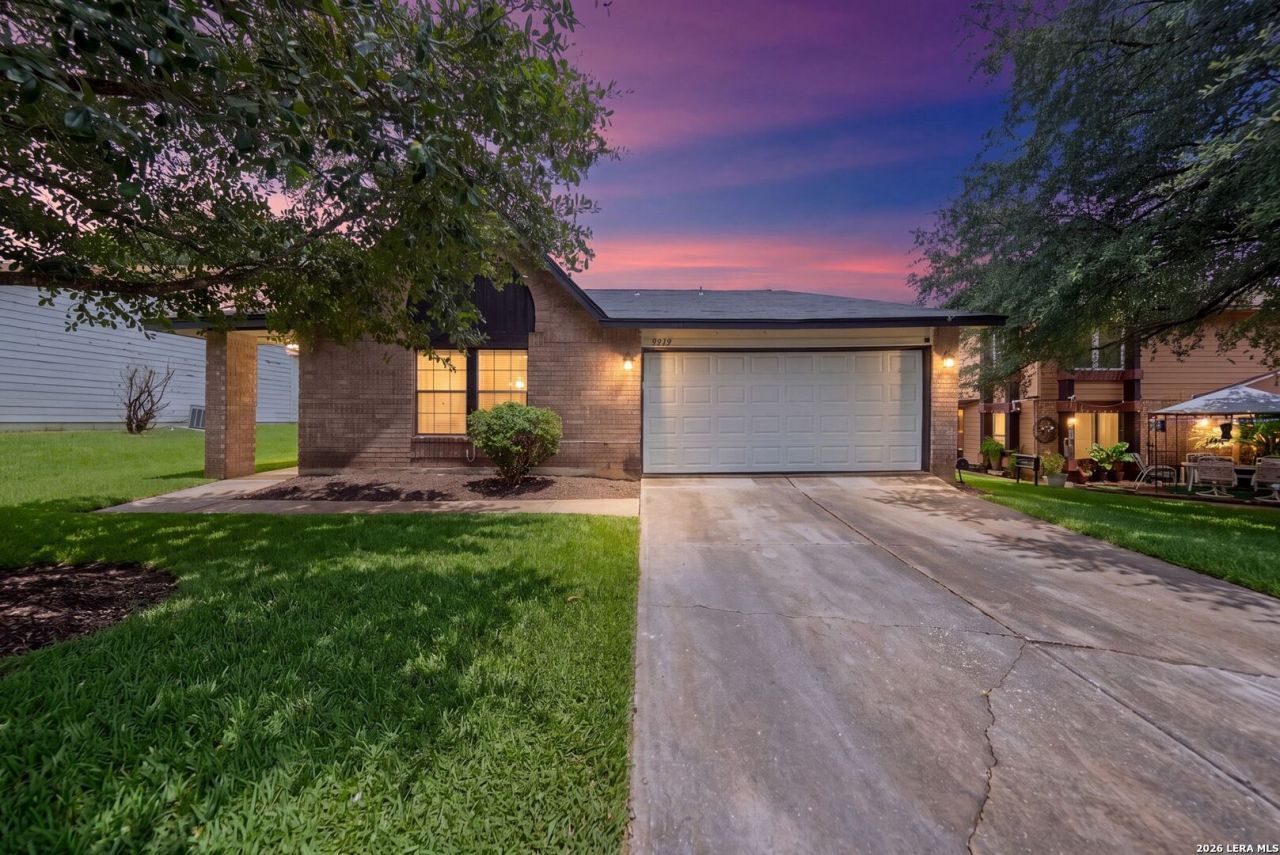
Welcome home to this beautifully designed single-story residence offering 3 spacious bedrooms and 2 bathrooms, where comfort and functionality come together effortlessly. Filled with abundant natural light and featuring no carpet throughout, this inviting home boasts an expansive living room centered around a cozy wood-burning fireplace, complete with a charming reading nook thats perfect for relaxing with your favorite book. The generously sized bedrooms provide plenty of space for everyone, while the oversized primary suite serves as a true private retreat with room for a sitting area, a spa-like en-suite bathroom featuring a double vanity, and two spacious closets. Step outside to a large covered back patio overlooking a peaceful setting with no rear neighbors, creating the perfect space for entertaining, weekend barbecues, or simply unwinding in your own private backyard oasis. Combining spacious living, thoughtful design, and a desirable layout, this move-in-ready home is one you wont want to miss.
Property Features
Property Type: Residential - Single Family
Cooling: One Central
Fireplaces: 1
Fuel Type: Natural Gas
Heating: Central
Home Style: One Story
Lot Size: 0.18 Acres
Roof Type: Composition
Stories: 1.0
Taxes: $4,651
Year Built: 1983
Feature Descriptions
Builder Name: Unknown
Days on Site: 3
Energy Efficient: Ceiling Fans
Exterior: Covered Patio
Exterior: Siding
Fireplace: Living Room
Flooring: Ceramic Tile, Wood
Foundation: Slab
HOA Mandatory: No
Improvements: Street Paved, Sidewalks, Streetlights
Inclusions: Ceiling Fans, Washer, Dryer, Stove/Range, Refrigerator, Garage Door Opener
Interior: One Living Area, Two Eating Areas,1st Floor Lvl/No Steps, Attic - Pull Down Stairs
Neighborhood Amenities: None
Parking: Two Car Garage
Pool/Spa: None
Tax By Multiple Counties: No
Type: Single Family Detached
Water/Sewer: Sewer System, City
Windows: Some Remain
Room Sizes
Bedroom 2: 12 X 12
Bedroom 3: 12 X 12
Kitchen: 10 X 10
Dining Room: 8 X 10
Living Room: 40 X 20
Family Room: 40 X 20
Local Schools
High School: Judson
Middle School: Call District
Elementary School: Millers Point
School District: Judson
Listed By / Shown By
Listed By
Agency Name: eXp Realty
Agency Phone: (888) 519-7431
Shown By
Agent Name: Brittany Miller
Agent Phone: (512) 337-3841
Agency Title: Kelly, Realtors
Agency Email: info@kellyrealtors.com
Agency Text: (254) 717-6447

Estimate Your Payment
Estimated Payment
$ 1,016.89 per month $556.39 Principal & Interest $387.58 Property Tax $72.92 Homeowner's InsuranceChange Payment Information




Privacy Policy / DMCA Notice / ADA Accessibility


This site is hosted, designed and copyright
© 1994 - 2026 by
Delta Media Group, Inc. -- Patent Pending --
Agent License Information: 739162
9919 Fortune Ridge Dr | MLS# 2001479
This single family home located at 9919 Fortune Ridge Dr, Converse, TX 78109 is currently listed for sale with an asking price of $250,000. This property was built in 1983 and has 3 bedrooms and 2 full baths with 2112 sq. ft. Fortune Ridge Dr is located in the MILLERS POINT subdivision within the Judson school district. Search MILLERS POINT real estate on brittanymiller.kellyrealtors.com today.