Brittany Miller
REALTOR®


.png?1734836058)
BEDS4
BATHS2 full 1 partial
SQUARE FEET2,458
MLS#21299180
STATUSActive
PROPERTY TYPEResidential - Single Family
SUBDIVISIONLakes Of River Trails South
SCHOOLHurst-Euless-Bedford ISD
Property Description
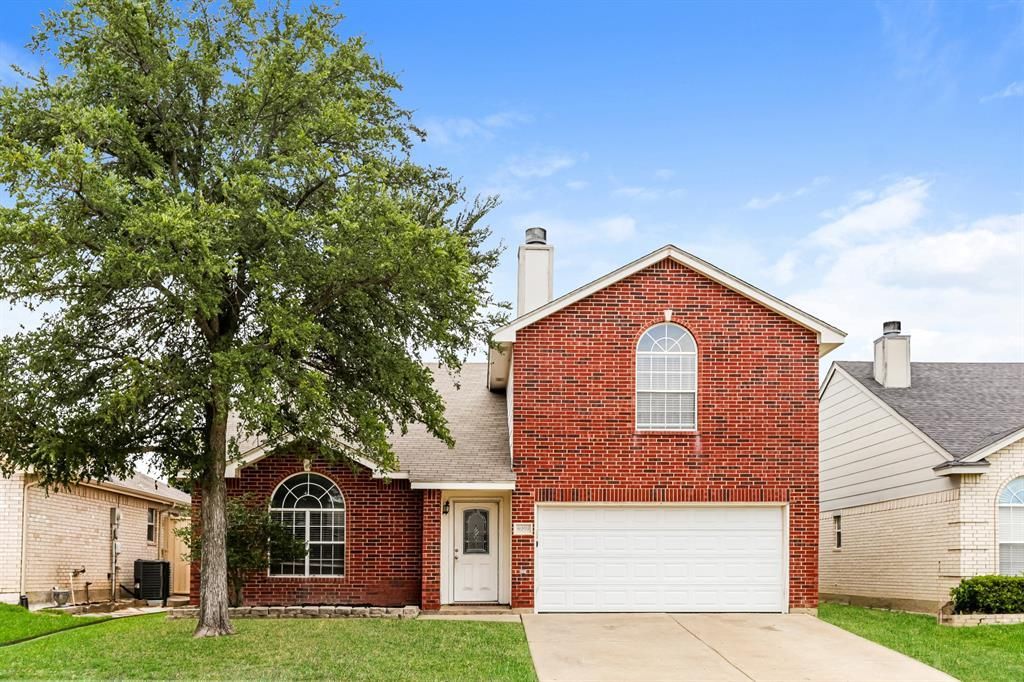
Welcome to this spacious 4-bedroom, 2.5-bathroom home offering 2,494 square feet of versatile living space. Fresh interior paint gives the home a bright and updated feel throughout. The thoughtfully designed two-story floorplan includes a loft area upstairs, perfect for a second living space, game room, or home office. One of the home's standout features is the oversized upstairs bedroom complete with a walk-in closet, fireplace, and private half bathroom. This flexible space can easily serve as a second primary suite, guest retreat, multi-person bedroom, media room, or bonus living area. Step outside to enjoy the large backyard deck, ideal for entertaining, relaxing, or outdoor dining. A spacious storage shed provides plenty of room for tools, equipment, and seasonal items. Conveniently located with easy access to major highways, commuting is a breeze while still being just minutes from Arlington and Fort Worth. Enjoy endless nearby options for shopping, dining, and entertainment. Located within the highly regarded HEB ISD, with the neighborhood elementary school just a short walk away, this home offers both comfort and convenience in an exceptional location. Some photos in this listing have been virtually staged.
Property Features
Property Type: Residential - Single Family
Cooling: Central Air, Electric
Fireplaces: 2
Garage: 2 car attached
Heating: Central, Electric
Home Style: Traditional
Lot Size: 0.13 Acres
Roof Type: Composition
Year Built: 2002
Amenities
Eat-in Kitchen
Kitchen Island
Walk-In Closet(s)
Covered Patio/Porch
Private Yard
Feature Descriptions
Appliances: Dishwasher, Disposal, Electric Range, Microwave
Community Features: Curbs, Jogging Path/Bike Path, Playground, Sidewalks
Days on Site: 40
Exterior: Brick, Wood
Fencing: Wood
Fireplace: Wood Burning
Flooring: Vinyl
HOA Fee: 125/ Quarterly
Laundry: Electric Dryer Hookup, Utility Room, Washer Hookup
Lot: Interior Lot, Landscaped, Subdivision
Parcel#: 07880677
Parking: Driveway, Garage, Garage Door Opener
Parking Notes: Driveway, Garage, Garage Door Opener
Patio/Porch: Covered, Deck, Patio
Utilities: City Sewer, City Water, Community Mailbox, Curbs, Sidewalk
Local Schools
Elementary School: Rivertrail
School District: Hurst-Euless-Bedford ISD
Listed By / Shown By
Listed By
Agency Name: TAH Texas Services
Agency Contact: 844-874-2661
Agent Name: Joshua Nogowski

Shown By
Agent Name: Brittany Miller
Agent Phone: (512) 337-3841
Agency Title: Kelly, Realtors

Estimate Your Payment
Estimated Payment
$ 893.62 per month $790.08 Principal & Interest $0.00 Property Tax (data not provided by mls) $103.54 Homeowner's InsuranceChange Payment Information




 The data relating to real estate for sale on this web site comes in part from the IDX of the Multiple Listing Service of NTREIS. The data on this site may not be reproduced or redistributed and is only for those individuals viewing this web site. Real estate listings held by brokerage firms other than the brokers/agents with their own information using this site are marked with the NTREIS thumbnail logo and detailed information about them includes the name of the listing broker(s).
Privacy Policy / DMCA Notice / ADA Accessibility


This site is hosted, designed and copyright
© 1994 - 2026 by
Delta Media Group, Inc. -- Patent Pending --
Agent License Information: 739162
8959 Rushing River Drive | MLS# 21299180
This single family home located at 8959 Rushing River Drive, Fort Worth, TX 76118 is currently listed for sale with an asking price of $355,000. This property was built in 2002 and has 4 bedrooms and 2 full and 1 partial baths with 2458 sq. ft. Rushing River Drive is located in the Lakes Of River Trails South subdivision within the Hurst-Euless-Bedford ISD school district. Search Lakes Of River Trails South real estate on brittanymiller.kellyrealtors.com today.