Brittany Miller
REALTOR®


.png?1734836058)
BEDS4
BATHS2 full
SQUARE FEET2,904
MLS#21177513
STATUSActive
PROPERTY TYPEResidential - Single Family
SUBDIVISIONSaddle Creek Estates
SCHOOLWylie ISD, Taylor Co.
Property Description
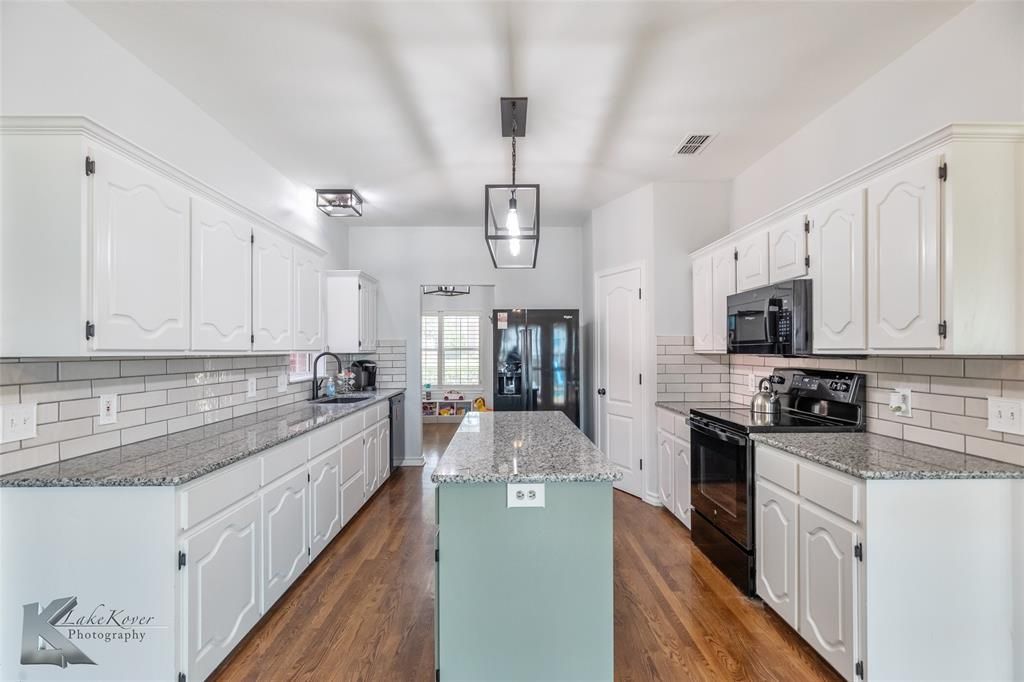
April 2025 Appraisal in hand for $600,000! Don't miss this deal! Welcome to 8541 Saddle Creek Rd, a thoughtfully updated home in Wylie East ISD that blends comfort, style, and outdoor enjoyment. Nestled on a spacious 2 acre lot in Saddle Creek Estates, this 4-bedroom, 2-bath property includes a 471 sq ft flex room upstairs—perfect for a game room, home office, gym, or even an additional bedroom if needed.The home and pool have been pre-inspected (July 2025), offering peace of mind to future owners. Major updates in recent years include a Class 4 roof (2023), privacy fence (2024), and pool pump motor (August 2024). The interior features fresh paint throughout the downstairs, laundry room, fireplace, and stairwell (June–July 2025), granite countertops in the kitchen and bathrooms (July 2025), new sinks and faucets, painted cabinetry, updated fixtures and lighting, and kitchen backsplash—all completed in mid-2025. Energy efficiency upgrades include blown-in insulation (2023) and smart thermostats (2024). In 2025-2026 repaired, resecured, and painted Balcony and Cabana decking redone.Step outside to your own private retreat featuring a cantina-style outdoor kitchen-bar area with a grill and room for fridge, a refreshing in-ground pool, space for a hot tub to be reinstalled under balcony, and a lighted baseball field with backstop. There’s even room to add a batting cage, a shop or animal pen—the possibilities are endless!Conveniently located near town this property offers both serenity and accessibility. Don’t miss this move-in-ready gem packed with updates and space to grow! Most of the pics are from 2025 with sellers belongings!
Property Features
Property Type: Residential - Single Family
Cooling: Central Air, Electric, Multi Units
Fireplaces: 1
Garage: 2 car attached
Heating: Central, Electric, Fireplace(s)
Home Style: Traditional
Lot Size: 2.00 Acres
Roof Type: Asphalt, Composition, Shingle
Year Built: 1996
Amenities
Built-in Features
Cable TV Available
Decorative Lighting
Flat Screen Wiring
Granite Counters
High Speed Internet Available
Kitchen Island
Pantry
Balcony
Covered Deck
Covered Patio/Porch
Lighting
Outdoor Kitchen
Private Yard
RV/Boat Parking
Storage
Other
Feature Descriptions
Appliances: Dishwasher, Disposal, Electric Range, Electric Water Heater, Microwave
Days on Site: 130
Exclusions: All personal property (Negotiable items on Notes page in Transaction Desk)
Exterior: Brick
Fencing: Back Yard, Privacy
Fireplace: Blower Fan, Brick, Living Room, Wood Burning
Flooring: Carpet, Ceramic Tile, Combination, Hardwood, Vinyl
HOA Fee: 200/ Annually
Laundry: Full Size W/D Area
Lot: Acreage, Cleared, Interior Lot, Landscaped, Lrg. Backyard Grass
Other Equipment: List Available, Negotiable
Parcel#: 125080
Parking: Additional Parking, Concrete, Driveway, Garage, Garage Door Opener, Garage Faces Side, Garage Single Door, Guest, On Site, Oversized
Parking Notes: Additional Parking, Concrete, Driveway, Garage, Garage
Patio/Porch: Covered, Enclosed, Glass Enclosed, Rear Porch
Pool: Cabana, In Ground, Outdoor Pool, Private
Swimming Pool: Yes
Utilities: All Weather Road, Cable Available, City Sewer, City Water, Electricity Connected, Underground Utilities
Local Schools
Elementary School: Wylie East
School District: Wylie ISD, Taylor Co.
Listed By / Shown By
Listed By
Agency Name: RE/MAX Big Country
Agency Contact: 325-721-8551
Agent Name: Brandi Smith

Shown By
Agent Name: Brittany Miller
Agent Phone: (512) 337-3841
Agency Title: Kelly, Realtors

Estimate Your Payment
Estimated Payment
$ 1,434.81 per month $1,268.56 Principal & Interest $0.00 Property Tax (data not provided by mls) $166.25 Homeowner's InsuranceChange Payment Information




 The data relating to real estate for sale on this web site comes in part from the IDX of the Multiple Listing Service of NTREIS. The data on this site may not be reproduced or redistributed and is only for those individuals viewing this web site. Real estate listings held by brokerage firms other than the brokers/agents with their own information using this site are marked with the NTREIS thumbnail logo and detailed information about them includes the name of the listing broker(s).
Privacy Policy / DMCA Notice / ADA Accessibility


This site is hosted, designed and copyright
© 1994 - 2026 by
Delta Media Group, Inc. -- Patent Pending --
Agent License Information: 739162
8541 Saddle Creek Road | MLS# 21177513
This single family home located at 8541 Saddle Creek Road, Abilene, TX 79602 is currently listed for sale with an asking price of $569,994. This property was built in 1996 and has 4 bedrooms and 2 full baths with 2904 sq. ft. Saddle Creek Road is located in the Saddle Creek Estates subdivision within the Wylie ISD, Taylor Co. school district. Search Saddle Creek Estates real estate on brittanymiller.kellyrealtors.com today.