Brittany Miller
REALTOR®


.png?1734836058)
BEDS3
BATHS2 full
SQUARE FEET1,787
MLS#21337294
STATUSActive
PROPERTY TYPEResidential - Single Family
SUBDIVISIONTimber Ridge Add
SCHOOLBurleson ISD
Property Description
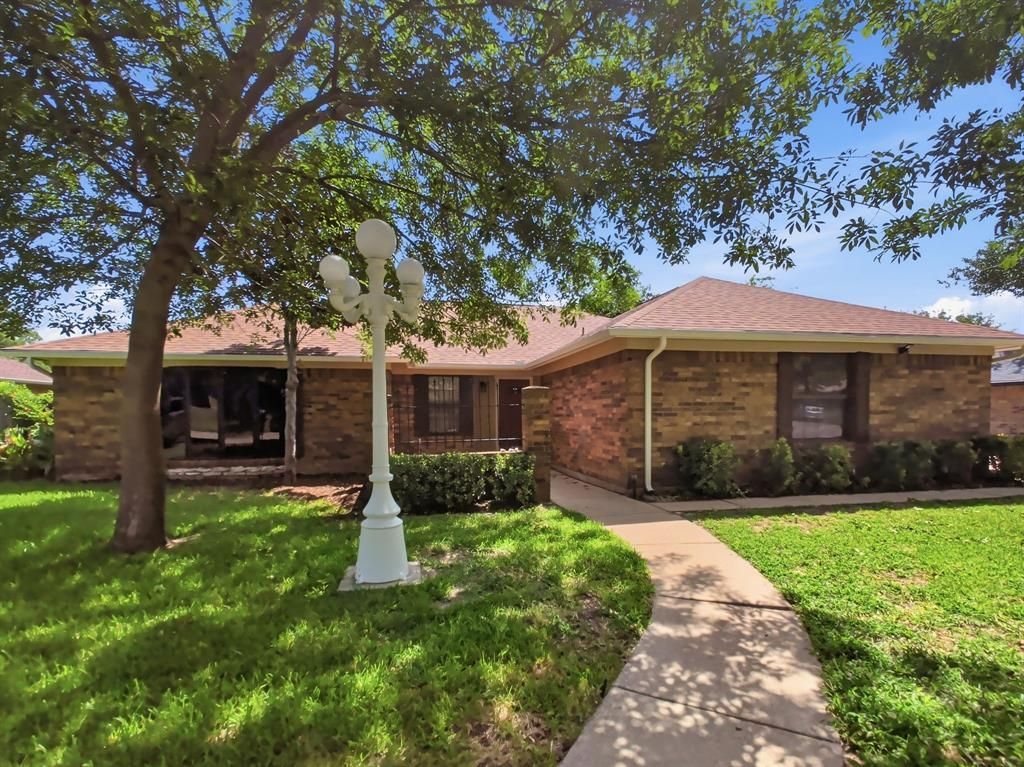
Stunningly Reimagined Burleson Retreat Backing to Scenic Greenbelt! Welcome home to 812 Ridgeview, a meticulously updated gem nestled in the heart of Burleson. Blending contemporary designer finishes with an exceptionally functional floor plan, this gorgeous 3-bedroom, 2-bathroom home features an additional dedicated home office space, perfect for remote work or a quiet library. Step inside to discover a bright, open layout highlighted by low-maintenance laminate flooring, neutral paint tones, and brilliant modern lighting. The gourmet kitchen is a chef's delight, boasting timeless cream-colored cabinetry, premium granite countertops, and sleek all-electric built-in appliances. Flowing seamlessly into the expansive living area, the eye is immediately drawn to the striking floor-to-ceiling chevron tile fireplace, complete with a custom granite hearth bench. Retreat to the private master suite, where you'll find a vanity topped with matching granite, dual walk-in closets, a sliding rustic barn door, and a beautifully tiled walk-in shower. The secondary bedrooms offer plush carpeting and ample space, sharing a beautifully refinished second bath featuring a classic cast-iron tub with custom tile surrounds. Zoned climate control via secondary mini-split systems ensures energy-efficient comfort throughout the home all year round. The transformation continues outdoors! Step onto the large covered back patio to enjoy your own private oasis, complete with an in-ground swimming pool. Best of all, the property backs directly to a peaceful, tree-lined greenbelt, giving you ultimate backyard privacy with no neighbors directly behind you.
Property Features
Property Type: Residential - Single Family
Cooling: Ceiling Fan(s), Central Air, Electric, Wall Unit(s)
Fireplaces: 1
Garage: 2 car attached
Heating: Central, Electric, Fireplace(s)
Home Style: Traditional
Lot Size: 0.24 Acres
Roof Type: Composition, Shingle
Year Built: 1979
Amenities
Built-in Features
Eat-in Kitchen
Granite Counters
Open Floorplan
Pantry
Walk-In Closet(s)
Covered Patio/Porch
Rain Gutters
Feature Descriptions
Appliances: Dishwasher, Electric Cooktop, Electric Oven, Electric Range, Microwave
Exclusions: All staging items.
Exterior: Brick
Fencing: Wood
Fireplace: Living Room, Wood Burning
Flooring: Carpet, Ceramic Tile, Laminate
Laundry: Utility Room, Full Size W/D Area
Lot: Adjacent to Greenbelt, Few Trees, Interior Lot, Landscaped, Subdivision
Parcel#: 03150305
Parking: Concrete, Driveway, Garage, Garage Door Opener, Garage Faces Side
Parking Notes: Concrete, Driveway, Garage, Garage Door Opener, Garage
Patio/Porch: Covered, Front Porch, Patio, Rear Porch
Pool: In Ground
Swimming Pool: Yes
Utilities: City Sewer, City Water, Concrete, Curbs, Electricity Available, Electricity Connected, Individual Water Meter, Overhead Utilities
Local Schools
Elementary School: Taylor
School District: Burleson ISD
Listed By / Shown By
Listed By
Agency Name: Real Texas Realty LLC
Agent Name: Jimmy Henderson

Shown By
Agent Name: Brittany Miller
Agent Phone: (512) 337-3841
Agency Title: Kelly, Realtors

Estimate Your Payment
Estimated Payment
$ 818.10 per month $723.31 Principal & Interest $0.00 Property Tax (data not provided by mls) $94.79 Homeowner's InsuranceChange Payment Information




 The data relating to real estate for sale on this web site comes in part from the IDX of the Multiple Listing Service of NTREIS. The data on this site may not be reproduced or redistributed and is only for those individuals viewing this web site. Real estate listings held by brokerage firms other than the brokers/agents with their own information using this site are marked with the NTREIS thumbnail logo and detailed information about them includes the name of the listing broker(s).
Privacy Policy / DMCA Notice / ADA Accessibility


This site is hosted, designed and copyright
© 1994 - 2026 by
Delta Media Group, Inc. -- Patent Pending --
Agent License Information: 739162
812 Ridgeview Drive | MLS# 21337294
This single family home located at 812 Ridgeview Drive , Burleson, TX 76028 is currently listed for sale with an asking price of $325,000. This property was built in 1979 and has 3 bedrooms and 2 full baths with 1787 sq. ft. Ridgeview Drive is located in the Timber Ridge Add subdivision within the Burleson ISD school district. Search Timber Ridge Add real estate on brittanymiller.kellyrealtors.com today.