Brittany Miller
REALTOR®


.png?1734836058)
BEDS3
BATHS2 full
SQUARE FEET1,234
MLS#1990311
STATUSActive Option
PROPERTY TYPEResidential - Single Family
SUBDIVISIONACKERMAN GARDENS UNIT-2
SCHOOLJudson
Property Description
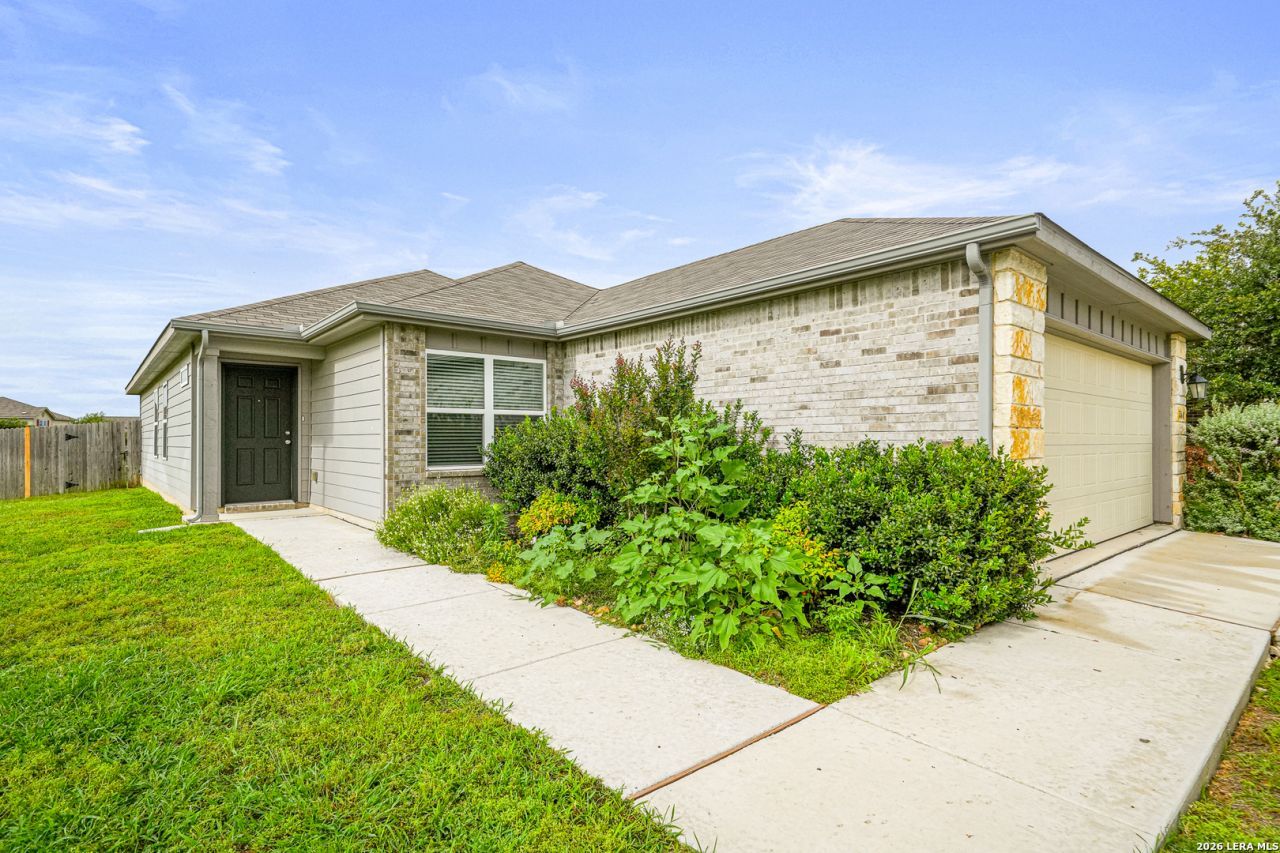
Charming 3-bedroom, 2-bath home located in the growing Converse area within Judson ISD. Tucked away on a quiet cul-de-sac, this home offers a functional layout designed for comfortable everyday living. The open-concept living and dining areas provide an inviting space for gathering with family and friends, while the kitchen offers ample cabinet and counter space for meal preparation and entertaining. The primary suite features a private bath and generous closet space, with two additional bedrooms providing flexibility for guests, family members, or a home office. Conveniently located near Loop 1604, I-10, and FM 78, this home provides easy access to major employers, Randolph Air Force Base, shopping, dining, and entertainment throughout the greater San Antonio area. The surrounding Converse market continues to experience residential and commercial growth, enhancing the long-term appeal of the location. Whether youre a first-time homebuyer, looking to downsize, or searching for an affordable home with convenient commuter access, 7610 Twin Pine Court offers exceptional value and an opportunity to enjoy all that the northeast San Antonio area has to offer.
Property Features
Property Type: Residential - Single Family
Cooling: One Central
Fuel Type: Electric
Heating: Central
Home Style: One Story
Lot Size: 0.18 Acres
Roof Type: Composition
Stories: 1.0
Taxes: $3,956
Year Built: 2019
Feature Descriptions
Builder Name: Lennar
Currenty Leased: No
Days on Site: 44
Exterior: Brick, Cement Fiber
Flooring: Laminate
Foundation: Slab
Hoa Fee: 40.63/Monthly
HOA Mandatory: Yes
HOA Name: FIRST SERVICE RESIDENTIAL
Inclusions: Ceiling Fans, Microwave Oven, Stove/Range, Dishwasher
Interior: One Living Area, Eat-In Kitchen, Walk in Closets
Multiple HOA: No
Neighborhood Amenities: Pool, Park/Playground, Jogging Trails, Other - See Remarks
Parking: Two Car Garage, Attached
Pool/Spa: None
Tax By Multiple Counties: No
Type: Single Family Detached
Water/Sewer: Water System, Sewer System
Windows: All Remain
Room Sizes
Bedroom 2: 12 X 12
Bedroom 3: 12 X 12
Kitchen: 15 X 18
Living Room: 15 X 15
Local Schools
High School: Wagner
Middle School: Metzger
Elementary School: Masters Elementary
School District: Judson
Listed By / Shown By
Listed By
Agency Name: White Line Realty LLC
Agency Phone: (210) 951-3478
Shown By
Agent Name: Brittany Miller
Agent Phone: (512) 337-3841
Agency Title: Kelly, Realtors
Agency Email: info@kellyrealtors.com
Agency Text: (254) 717-6447

Estimate Your Payment
Estimated Payment
$ 820.53 per month $433.99 Principal & Interest $329.67 Property Tax $56.88 Homeowner's InsuranceChange Payment Information




Privacy Policy / DMCA Notice / ADA Accessibility


This site is hosted, designed and copyright
© 1994 - 2026 by
Delta Media Group, Inc. -- Patent Pending --
Agent License Information: 739162
7610 Twin Pine | MLS# 1990311
This single family home located at 7610 Twin Pine, Converse, TX 78109 is currently listed for sale with an asking price of $195,000. This property was built in 2019 and has 3 bedrooms and 2 full baths with 1234 sq. ft. Twin Pine is located in the ACKERMAN GARDENS UNIT-2 subdivision within the Judson school district. Search ACKERMAN GARDENS UNIT-2 real estate on brittanymiller.kellyrealtors.com today.