Brittany Miller
REALTOR®


.png?1734836058)
BEDS4
BATHS1 full
SQUARE FEET1,032
MLS#1970792
STATUSActive
PROPERTY TYPEResidential - Single Family
SUBDIVISIONPASADENA HEIGHTS
SCHOOLSan Antonio ISD
Property Description
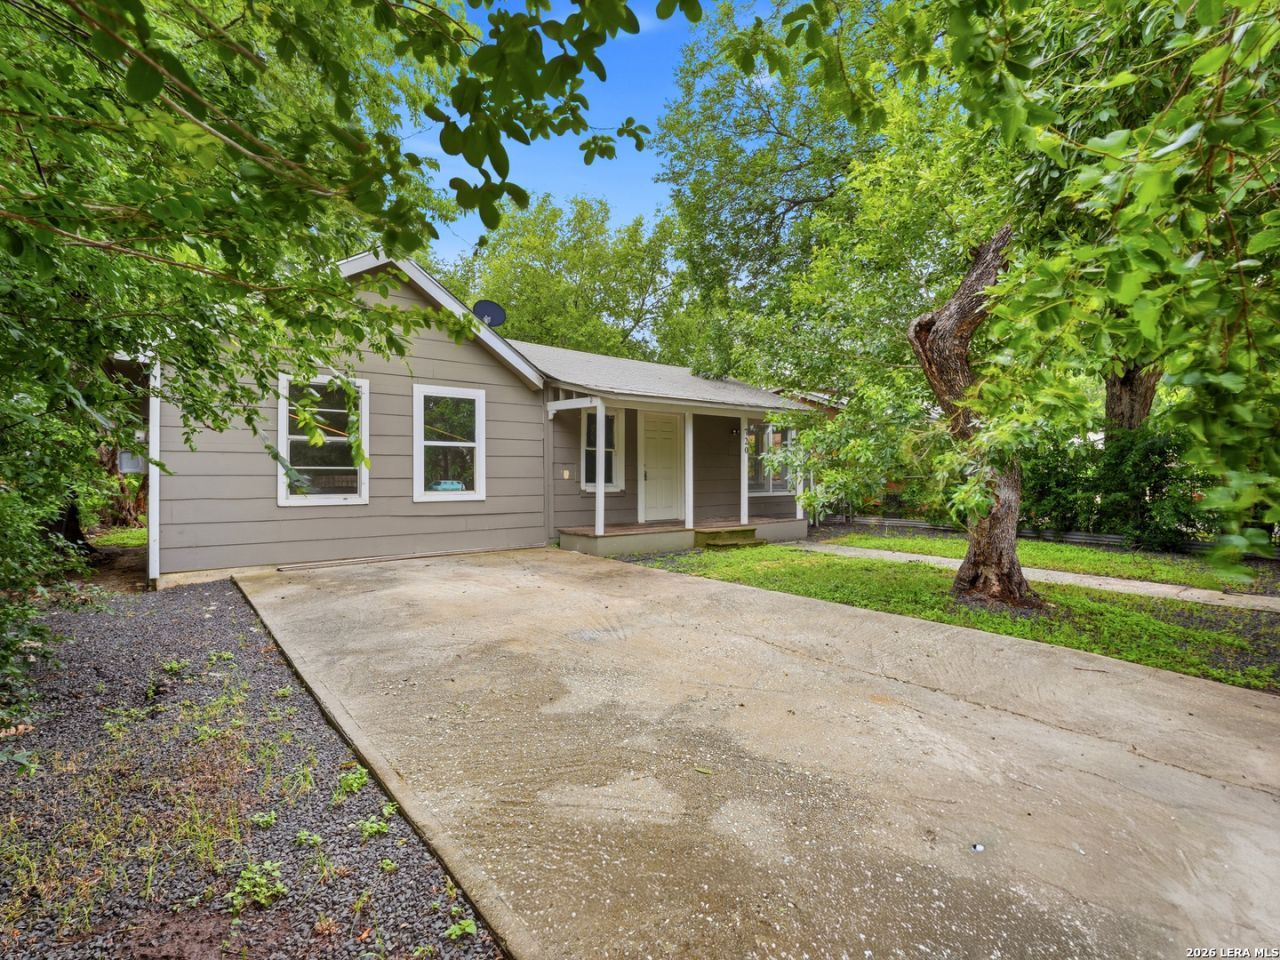
SELLER FINANCE OPPORTUNITY Single-story home with seller financing available! This property offers 4 bedrooms, 1 bath, and 1,032 sqft of living space on a 6,500 sqft lot. Interior features include neutral paint, laminate flooring in the main living areas, carpeted bedrooms, ceiling fans, and a functional layout with spacious room sizes. The kitchen offers dark cabinetry and updated countertops, while the bathroom includes tile flooring and a tub/shower combo with tile surround. Exterior highlights include a covered front porch, fenced front yard, driveway parking, mature trees, spacious backyard, and storage shed/outbuilding. Conveniently located near South Side Lions Park, downtown San Antonio, major roads, shopping, and local amenities. Seller financing available. Terms subject to seller approval. Buyer to verify all information.
Property Features
Property Type: Residential - Single Family
Cooling: Not Applicable
Fuel Type: Natural Gas
Heating: None
Home Style: One Story
Lot Size: 0.15 Acres
Roof Type: Composition
Stories: 1.0
Taxes: $3,079
Year Built: 1960
Feature Descriptions
Builder Name: Unknown
Currenty Leased: No
Days on Site: 58
Exterior: Siding
Exterior: Covered Patio, Mature Trees
Flooring: Carpeting, Ceramic Tile, Vinyl
HOA Mandatory: No
Inclusions: City Garbage service
Interior: One Living Area
Miscellaneous: As-Is
Neighborhood Amenities: None
Parking: None/Not Applicable
Pool/Spa: None
Supplier - Electric: CPS
Supplier - Garbage: CIty
Supplier - Gas: CPS
Supplier - Sewer: SAWS
Supplier - Water: SAWS
Tax By Multiple Counties: No
Type: Single Family Detached
Water/Sewer: City
Windows: None Remain
Room Sizes
Bedroom 2: 15 X 11
Bedroom 3: 13 X 11
Bedroom 4: 18 X 10
Kitchen: 9 X 11
Dining Room: 14 X 11
Living Room: 10 X 11
Local Schools
High School: Call District
Middle School: Call District
Elementary School: Call District
School District: San Antonio ISD
Listed By / Shown By
Listed By
Agency Name: JB Goodwin, REALTORS
Agency Phone: (210) 581-9050
Shown By
Agent Name: Brittany Miller
Agent Phone: (512) 337-3841
Agency Title: Kelly, Realtors
Agency Email: info@kellyrealtors.com
Agency Text: (254) 717-6447

Estimate Your Payment
Estimated Payment
$ 682.00 per month $376.12 Principal & Interest $256.58 Property Tax $49.29 Homeowner's InsuranceChange Payment Information




Privacy Policy / DMCA Notice / ADA Accessibility


This site is hosted, designed and copyright
© 1994 - 2026 by
Delta Media Group, Inc. -- Patent Pending --
Agent License Information: 739162
720 Chickering Ave | MLS# 1970792
This single family home located at 720 Chickering Ave, San Antonio, TX 78210 is currently listed for sale with an asking price of $169,000. This property was built in 1960 and has 4 bedrooms and 1 full baths with 1032 sq. ft. Chickering Ave is located in the PASADENA HEIGHTS subdivision within the San Antonio ISD school district. Search PASADENA HEIGHTS real estate on brittanymiller.kellyrealtors.com today.