Brittany Miller
REALTOR®


.png?1734836058)
BEDS4
BATHS4 full
SQUARE FEET3,169
MLS#21329451
STATUSActive
PROPERTY TYPEResidential - Single Family
SUBDIVISIONLockheed Hills
SCHOOLDallas ISD
Property Description
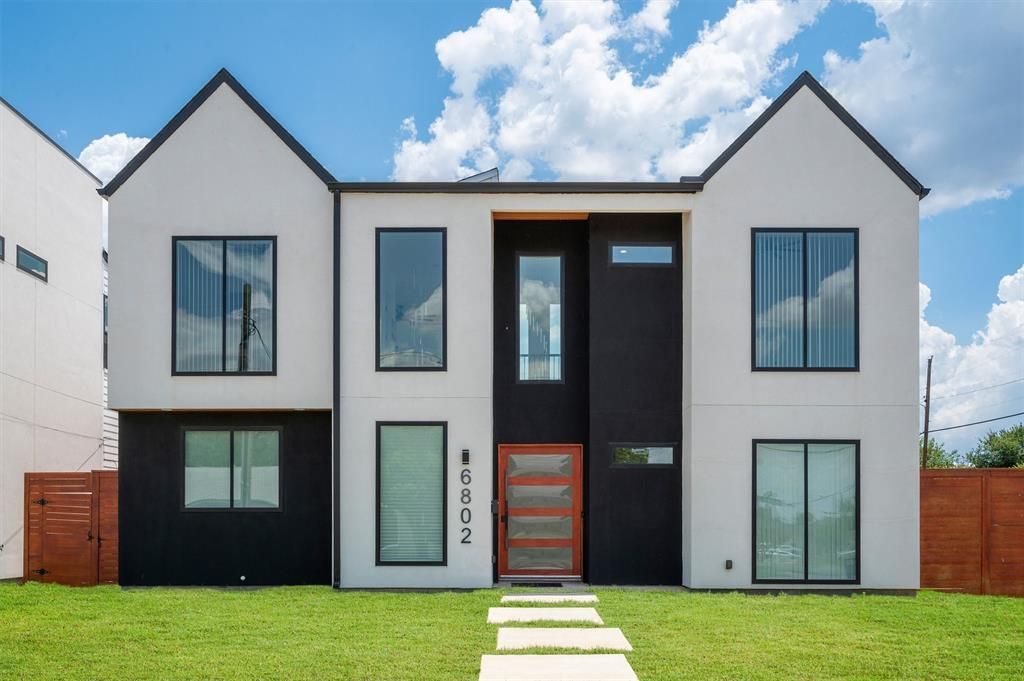
Welcome To 6802 Lockheed Avenue, A Stunning Modern Luxury Home Offering Sophisticated Urban Living Just Minutes From Dallas Love Field, Downtown Dallas, The Medical District, And Premier Dining, Shopping, And Entertainment. Inspired By Scandinavian Design, The Striking Exterior Combines Smooth Stucco, Rich Stained Wood Accents, And More Than 650 Square Feet Of Covered Patio And Balcony Space, Perfect For Entertaining Or Relaxing Outdoors. Inside, You'll Be Captivated By Dramatic 25-Foot Soaring Ceilings, Gorgeous Hardwood Floors, Floor-To-Ceiling Walls Of Glass, Museum-Finish Walls, Floating Staircase, Designer Lighting, And Recessed Lighting Throughout. The Chef's Kitchen Is A Showpiece Featuring Quartz Waterfall Countertops, Custom Low-Profile Cabinetry, Two Sink Workstations, And Commercial-Grade Stainless Steel Appliances. The Luxurious Primary Suite Is A Private Retreat Complete With A Spa-Inspired Bath Featuring A Double Walk-In Shower, Freestanding Soaking Tub, Dual Vanities, And Incredible Custom Closets. A Private First-Floor Guest Suite Is Ideal For Multigenerational Living, Visitors, Or A Home Office. Upstairs Offers Two Spacious Bedroom Suites, Each With A Private Bath, Separated By A Large Loft Living Area That Opens To An Expansive Party Deck Perfect For Entertaining. Situated On A Corner Lot, The Home Also Features A Rear-Entry Garage And Electric Privacy Gate, Delivering The Perfect Blend Of Luxury, Style, Privacy, And Modern Convenience. Property is a Foreclosure Property. Sold As Is. Appraisal on File for $1.1 Million.
Property Features
Property Type: Residential - Single Family
Cooling: Central Air
Fireplaces: 1
Garage: 2 car attached
Heating: Central
Lot Size: 0.17 Acres
Roof Type: Composition
Year Built: 2021
Amenities
Built-in Features
Cable TV Available
Cathedral Ceiling(s)
Chandelier
Decorative Lighting
Double Vanity
Flat Screen Wiring
High Speed Internet Available
In-Law Suite Floorplan
Kitchen Island
Loft
Open Floorplan
Pantry
Vaulted Ceiling(s)
Walk-In Closet(s)
Balcony
Covered Patio/Porch
Feature Descriptions
Appliances: Built-in Gas Range, Built-in Refrigerator, Commercial Grade Range, Commercial Grade Vent, Dishwasher, Disposal, Gas Cooktop, Gas Oven, Microwave
Days on Site: 6
Exclusions: Survey - Buyer to Purchase New Survey
Fencing: Back Yard, Fenced, High Fence, Wood
Fireplace: Gas, Living Room
Flooring: Tile, Wood
Parcel#: 00000356368000000
Parking: Garage
Parking Notes: Garage
Utilities: City Sewer, City Water, Concrete, Curbs, Individual Gas Meter, Individual Water Meter, Natural Gas Available, Sidewalk, Underground Utilities
Room Sizes
Living Room: 21.00 x 27.00 Level - 1
Bedroom-Primary: 16.00 x 16.00 Level - 1
Kitchen: 14.00 x 17.00 Level - 1
Bath-Full: 7.00 x 8.00 Level - 1
Bedroom: 13.00 x 14.00 Level - 2
Bedroom: 11.00 x 16.00 Level - 2
Dining Room: 21.00 x 12.00 Level - 1
Bath-Primary: 8.00 x 19.00 Level - 1
Bedroom: 11.00 x 17.00 Level - 1
Loft: 21.00 x 16.00 Level - 2
Bath-Full: 5.00 x 11.00 Level - 2
Bath-Full: 5.00 x 9.00 Level - 2
Local Schools
Elementary School: Polk
School District: Dallas ISD
Listed By / Shown By
Listed By
Agency Name: Keller Williams Legacy
Agency Contact: 972-599-7000
Agent Name: Terri McCoy

Shown By
Agent Name: Brittany Miller
Agent Phone: (512) 337-3841
Agency Title: Kelly, Realtors

Estimate Your Payment
Estimated Payment
$ 2,504.65 per month $2,214.44 Principal & Interest $0.00 Property Tax (data not provided by mls) $290.21 Homeowner's InsuranceChange Payment Information




 The data relating to real estate for sale on this web site comes in part from the IDX of the Multiple Listing Service of NTREIS. The data on this site may not be reproduced or redistributed and is only for those individuals viewing this web site. Real estate listings held by brokerage firms other than the brokers/agents with their own information using this site are marked with the NTREIS thumbnail logo and detailed information about them includes the name of the listing broker(s).
Privacy Policy / DMCA Notice / ADA Accessibility


This site is hosted, designed and copyright
© 1994 - 2026 by
Delta Media Group, Inc. -- Patent Pending --
Agent License Information: 739162
6802 Lockheed Avenue | MLS# 21329451
This single family home located at 6802 Lockheed Avenue, Dallas, TX 75209 is currently listed for sale with an asking price of $995,000. This property was built in 2021 and has 4 bedrooms and 4 full baths with 3169 sq. ft. Lockheed Avenue is located in the Lockheed Hills subdivision within the Dallas ISD school district. Search Lockheed Hills real estate on brittanymiller.kellyrealtors.com today.