Brittany Miller
REALTOR®


.png?1734836058)
BEDS4
BATHS2 full 1 partial
SQUARE FEET2,158
MLS#620724
STATUSActive
PROPERTY TYPEResidential - Single Family
SUBDIVISIONGoodnight Ranch
SCHOOLKilleen ISD
Property Description
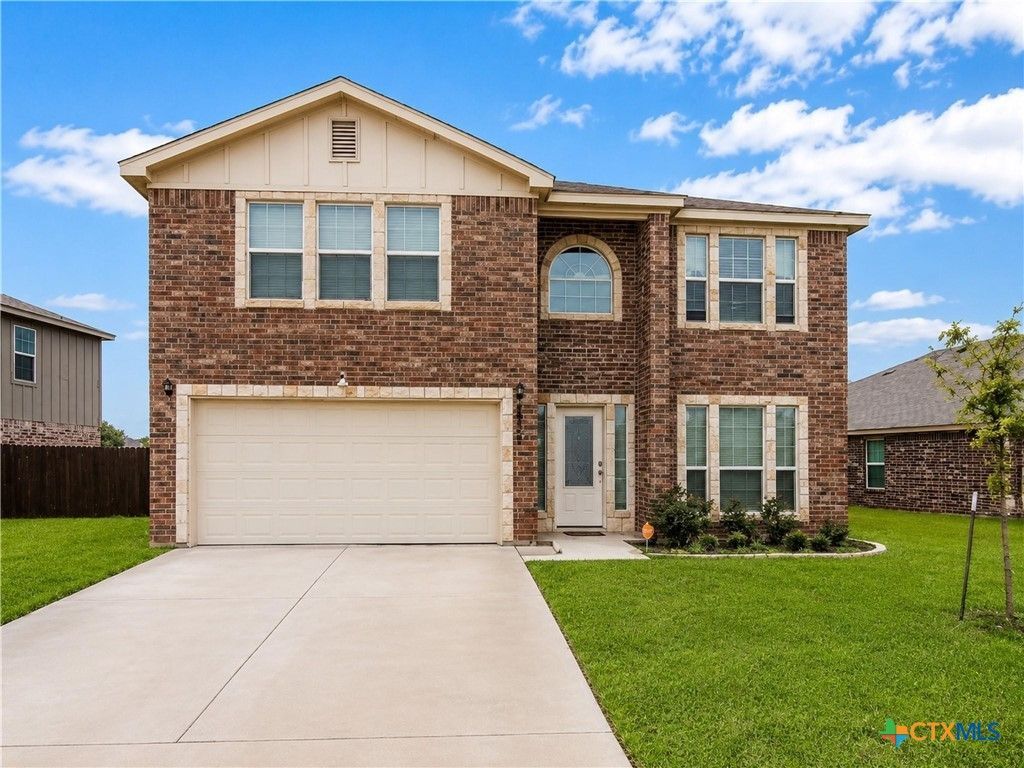
Welcome home to this stunning new construction two-story residence, thoughtfully designed with comfort, style, and functionality in mind. Featuring 4 spacious bedrooms, 2 beautifully appointed bathrooms, 2 dining areas, and a 2-car garage, this home offers the perfect blend of modern living and everyday convenience. One of its most desirable features is the private backyard with no rear neighbors, providing a peaceful setting for relaxing, entertaining, or enjoying family time. The heart of the home is the gorgeous chef-inspired kitchen, complete with custom all-wood cabinetry, elegant granite countertops, and a full suite of stainless steel appliances, including a smooth top range, built-in microwave, vent hood, dishwasher, and ample workspace for cooking and gathering. The spacious primary suite serves as a private retreat, featuring a dual-sink vanity, a walk-in shower, and plenty of room to unwind at the end of the day. Outside, you'll enjoy a fully sodded yard, an automatic sprinkler system, and a privacy fence, making it easy to maintain a beautiful outdoor space from day one. Whether you're looking for your first home, more space for a growing family, or a beautiful new place to make lasting memories, this move-in-ready home checks all the boxes. Don't miss your opportunity to own this exceptional property. schedule your private showing today
Property Features
Property Type: Residential - Single Family
Cooling: Central Air, Electric, Attic Fan
Garage: 2 car attached
Heating: Central, Electric, Fireplace(s), Gas, Multiple Heating
Home Style: Contemporary/Modern, Traditional
Lot Size: 0.20 Acres
Roof Type: Composition, Concrete, Shingle, Tar/Gravel, Tile
Stories: 2.0
Year Built: 2023
Amenities
All Bedrooms Up
Breakfast Bar
Ceiling Fan(s)
Crown Molding
Dining Area
Separate/Formal Dining Room
Double Vanity
Eat-in Kitchen
Garden Tub/Roman Tub
Kitchen/Dining Combo
Pull Down Attic Stairs
Separate Shower
Tub Shower
Walk-In Closet(s)
Granite Counters
Kitchen/Family Room Combo
Pantry
Walk-In Pantry
Outdoor Kitchen
Outdoor Shower
Porch
Security Lighting
Feature Descriptions
Appliances: Convection Oven, Dishwasher, Electric Cooktop, Disposal, Refrigerator, Range Hood, Some Gas Appliances, Built-In Oven, Microwave, Separate Ice Machine
Body of Water: See Agent, None
Community Features: Playground, Park, Trails/Paths, Sidewalks
Exterior: Blown-In Insulation, Brick Veneer, Frame, HardiPlank
Fencing: Full, Front Yard, Wood
Fireplace: None
Flooring: Carpet, Combination, Concrete, Laminate, Stone
Formal Dining: Yes
HOA Fee: 175
Laundry: Electric Dryer Hookup, Inside, Main Level, Laundry Room, None, Other, See Remarks
Parcel#: 513455
Parking: Attached, Garage Faces Front, Garage, Garage Door Opener
Parking Notes: Attached, Garage Faces Front, Garage, Garage Door Ope
Patio/Porch: Covered, Porch, Refrigerator
Security: Prewired, Security System Owned, Fire Alarm, Smoke Detector(s), Security Lights
Security: yes
Sewer: Public Sewer
Spa: Bath, None
Spa: Yes
Utilities: Electricity Available, High Speed Internet Available, Phone Available, Water Available
Water: Multiple Meters, Public
Room Sizes
Kitchen: 12 X 8 Level - Main
Dining Room: 11 X 8 Level - Main
Bedroom 4: 13 X 11 Level - Upper
Bedroom 3: 10 X 10 Level - Upper
Bedroom 2: 13 X 11 Level - Upper
Primary Bedroom: 18 X 14 Level - Upper
Living Room: 18 X 15 Level - Main
Local Schools
High School: Chaparral High School
Middle School: Smith
Elementary School: Haynes Elementary School
School District: Killeen ISD
Listed By / Shown By
Listed By
Agency Name: Christie's Intl
Agency Phone: 512-270-8586
Shown By
Agent Name: Brittany Miller
Agent Phone: (512) 337-3841
Agency Title: Kelly, Realtors
Agency Email: info@kellyrealtors.com
Agency Text: (254) 717-6447

Estimate Your Payment
Estimated Payment
$ 828.17 per month $732.21 Principal & Interest $0.00 Property Tax (data not provided by mls) $95.96 Homeowner's InsuranceChange Payment Information




Privacy Policy / DMCA Notice / ADA Accessibility


This site is hosted, designed and copyright
© 1994 - 2026 by
Delta Media Group, Inc. -- Patent Pending --
Agent License Information: 739162
6702 Muggle Avenue | MLS# 620724
This single family home located at 6702 Muggle Avenue , Killeen, TX 76549 is currently listed for sale with an asking price of $329,000. This property was built in 2023 and has 4 bedrooms and 2 full and 1 partial baths with 2158 sq. ft. Muggle Avenue is located in the Goodnight Ranch subdivision within the Killeen ISD school district. Search Goodnight Ranch real estate on brittanymiller.kellyrealtors.com today.