Brittany Miller
REALTOR®


.png?1734836058)
BEDS2
BATHS1 full
SQUARE FEET1,414
MLS#1954067
STATUSActive
PROPERTY TYPEResidential - Single Family
SUBDIVISIONSUNRISE ADDITION
SCHOOLBoerne
Property Description
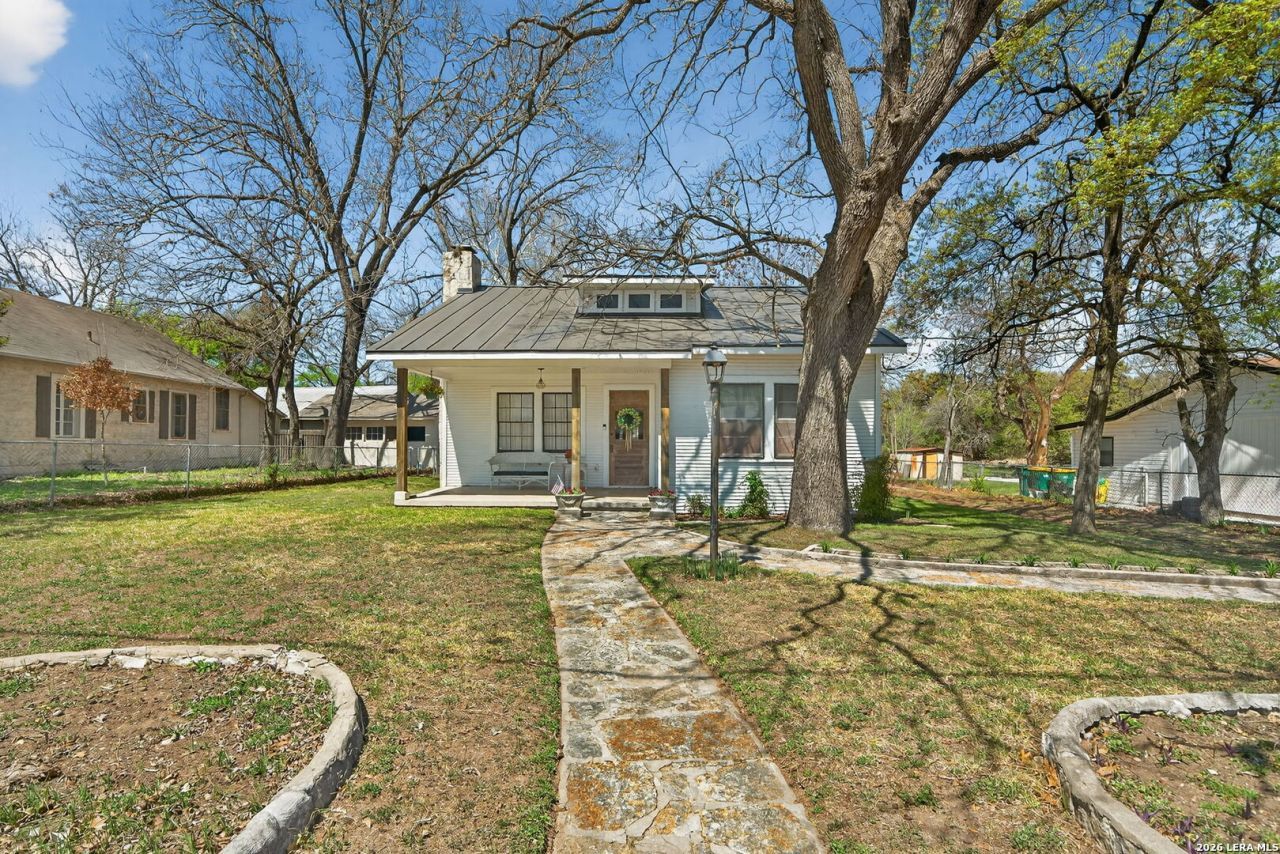
Captivating 2 bedroom adorable home on River Road in Boerne with C2 & River Road Overlay District Zoning offering excellent visibility and accessibility This location strategically connects key commercial and residential zones. Come check this out for your office or your home...This gem features a stunning renovation with stainless appliances, gorgeous quartz countertops and hardwood flooring. Enjoy the covered patio in the back and cozy front porch in the front. Beautiful trees dot this yard with 2 older outbuildings that could be redone and put to good use. Ideal for those seeking both charm and commercial potential in this booming Boerne town. Prime location between office & boutique spa, across from River Rd Park. Unique potential & versatility. Desirable setting enhances appeal; excellent opportunity for a strategic property.
Property Features
Property Type: Residential - Single Family
Cooling: One Central
Fenced: Yes
Fireplaces: 1
Fuel Type: Natural Gas
Heating: Central
Home Style: One Story, Historic/Older
Lot Size: 0.32 Acres
Roof Type: Metal
Stories: 1.0
Taxes: $9,598
Year Built: 1944
Feature Descriptions
Builder Name: unknown
Days on Site: 112
Exterior: Asbestos Shingle, Wood
Exterior: Covered Patio, Chain Link Fence, Storage Building/Shed, Mature Trees
Fireplace: One, Living Room
Flooring: Wood
Foundation: Slab
HOA Mandatory: No
Improvements: Street Paved, City Street
Inclusions: Ceiling Fans, Washer Connection, Dryer Connection, Cook Top, Disposal, Gas Water Heater, Custom Cabinets, Central Distribution Plumbing System, City Garbage service
Interior: One Living Area, Eat-In Kitchen
Lot: County VIew, Water View,1/4 - 1/2 Acre, Mature Trees (ext feat), Level
Neighborhood Amenities: None
Parking: Two Car Garage, Detached
Pool/Spa: None
Supplier - Electric: City
Supplier - Garbage: City
Supplier - Gas: City
Supplier - Sewer: SEPTIC
Supplier - Water: City
Tax By Multiple Counties: No
Type: Single Family Detached
Water/Sewer: Water System, Septic, City
Windows: Some Remain
Room Sizes
Bedroom 2: 14 X 12
Kitchen: 12 X 10
Dining Room: 17 X 8
Family Room: 17 X 16
Utility Room: 14 X 11
Local Schools
High School: Boerne
Middle School: Boerne Middle N
Elementary School: Curington
School District: Boerne
Listed By / Shown By
Listed By
Agency Name: Keller Williams Boerne
Agency Phone: (830) 816-3500
Shown By
Agent Name: Brittany Miller
Agent Phone: (512) 337-3841
Agency Title: Kelly, Realtors
Agency Email: info@kellyrealtors.com
Agency Text: (254) 717-6447

Estimate Your Payment
Estimated Payment
$ 3,065.34 per month $2,003.01 Principal & Interest $799.83 Property Tax $262.50 Homeowner's InsuranceChange Payment Information




Privacy Policy / DMCA Notice / ADA Accessibility


This site is hosted, designed and copyright
© 1994 - 2026 by
Delta Media Group, Inc. -- Patent Pending --
Agent License Information: 739162
608 River Rd | MLS# 1954067
This single family home located at 608 River Rd, Boerne, TX 78006 is currently listed for sale with an asking price of $900,000. This property was built in 1944 and has 2 bedrooms and 1 full baths with 1414 sq. ft. River Rd is located in the SUNRISE ADDITION subdivision within the Boerne school district. Search SUNRISE ADDITION real estate on brittanymiller.kellyrealtors.com today.