Brittany Miller
REALTOR®


.png?1734836058)
BEDS3
BATHS2 full 1 partial
SQUARE FEET2,880
MLS#21340996
STATUSActive Option Contract
PROPERTY TYPEResidential - Single Family
SUBDIVISIONUNIVERSITY PARK PH II-REV 0.28 AC
SCHOOLWaxahachie ISD
Property Description
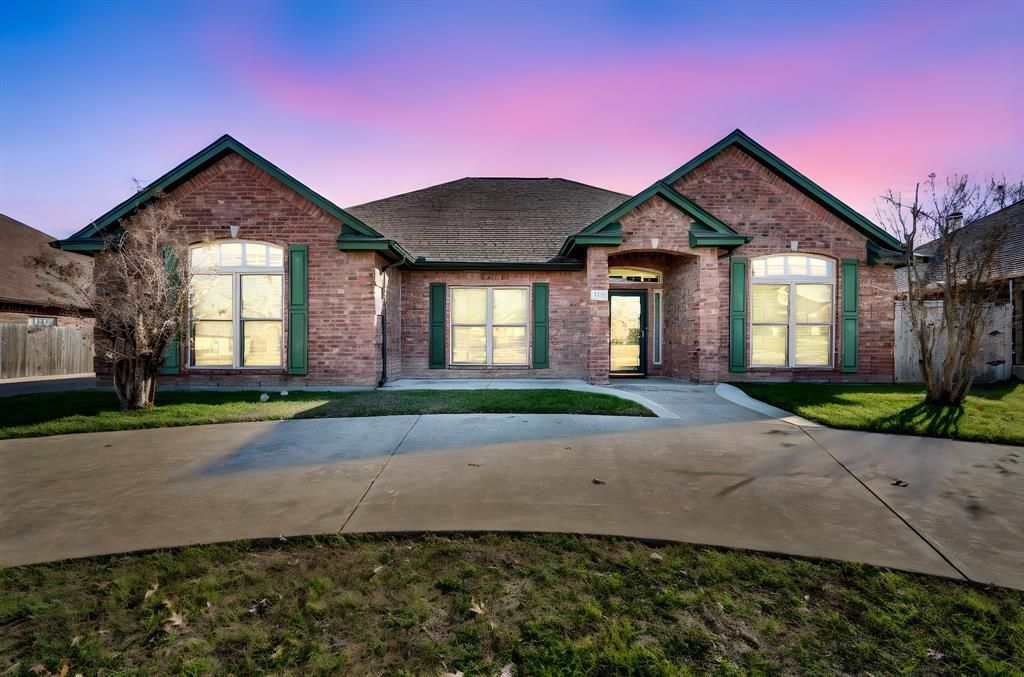
Established Waxahachie neighborhood with NO HOA! With over 2,800 sq.ft. of space, 503 Northgate has all you could ask for! 3 bedrooms, with a bonus flex space, 2 full baths, a half bath, fenced backyard, and a location that makes both HWY 287, HWY 77 and I35 just minutes away! With a charming brick exterior elevation, and circle driveway, the comfort of this home is apparent before even stepping foot inside! The spacious living area has built-ins and a brick fireplace, both of which are visible from your kitchen and breakfast nook. The kitchen has ample storage space, a kitchen island, new stainless steel appliances and a bar-top that perfect for serving, or pulling up a stool and chatting! The designated office space means that working from home will never be chaotic again! The primary bedroom features coffered ceilings, and an ensuite bathroom with a jetted tub, separate vanities and sinks, and a walk in closet! The bonus flex space can be used as you see fit, movie room, home gym, craft room, or even your home business! The opportunities are endless!
Property Features
Property Type: Residential - Single Family
Cooling: Ceiling Fan(s), Central Air, Electric
Fireplaces: 1
Garage: 3 car attached
Heating: Central, Electric, Fireplace(s)
Home Style: Traditional
Lot Size: 0.29 Acres
Roof Type: Composition
Year Built: 1999
Amenities
Cable TV Available
Decorative Lighting
Eat-in Kitchen
High Speed Internet Available
Kitchen Island
Pantry
Covered Patio/Porch
Feature Descriptions
Appliances: Dishwasher, Disposal, Electric Cooktop, Electric Oven, Microwave
Days on Site: 1
Exterior: Brick, Siding
Fencing: Back Yard, Fenced, Wood
Fireplace: Brick, Gas, Gas Logs, Gas Starter, Living Room
Flooring: Carpet, Ceramic Tile, Tile
Lot: Few Trees, Landscaped, Subdivision
Parcel#: 202836
Parking: Concrete, Direct Access, Driveway, Garage, Garage Door Opener
Parking Notes: Concrete, Direct Access, Driveway, Garage, Garage Door
Utilities: City Sewer, City Water, Concrete, Curbs, Sidewalk, Underground Utilities
Local Schools
Elementary School: Wedgeworth
School District: Waxahachie ISD
Listed By / Shown By
Listed By
Agency Name: Keller Williams Realty
Agency Contact: 817-798-1760
Agent Name: Jeremy Norman

Shown By
Agent Name: Brittany Miller
Agent Phone: (512) 337-3841
Agency Title: Kelly, Realtors

Estimate Your Payment
Estimated Payment
$ 1,055.98 per month $933.63 Principal & Interest $0.00 Property Tax (data not provided by mls) $122.35 Homeowner's InsuranceChange Payment Information




 The data relating to real estate for sale on this web site comes in part from the IDX of the Multiple Listing Service of NTREIS. The data on this site may not be reproduced or redistributed and is only for those individuals viewing this web site. Real estate listings held by brokerage firms other than the brokers/agents with their own information using this site are marked with the NTREIS thumbnail logo and detailed information about them includes the name of the listing broker(s).
Privacy Policy / DMCA Notice / ADA Accessibility


This site is hosted, designed and copyright
© 1994 - 2026 by
Delta Media Group, Inc. -- Patent Pending --
Agent License Information: 739162
503 Northgate Drive | MLS# 21340996
This single family home located at 503 Northgate Drive, Waxahachie, TX 75165 is currently listed for sale with an asking price of $419,500. This property was built in 1999 and has 3 bedrooms and 2 full and 1 partial baths with 2880 sq. ft. Northgate Drive is located in the UNIVERSITY PARK PH II-REV 0.28 AC subdivision within the Waxahachie ISD school district. Search UNIVERSITY PARK PH II-REV 0.28 AC real estate on brittanymiller.kellyrealtors.com today.