Brittany Miller
REALTOR®


.png?1734836058)
BEDS3
BATHS2 full
SQUARE FEET1,611
MLS#21331543
STATUSActive
PROPERTY TYPEResidential - Single Family
SUBDIVISIONWhite Lake Hills Add
SCHOOLFort Worth ISD
Property Description
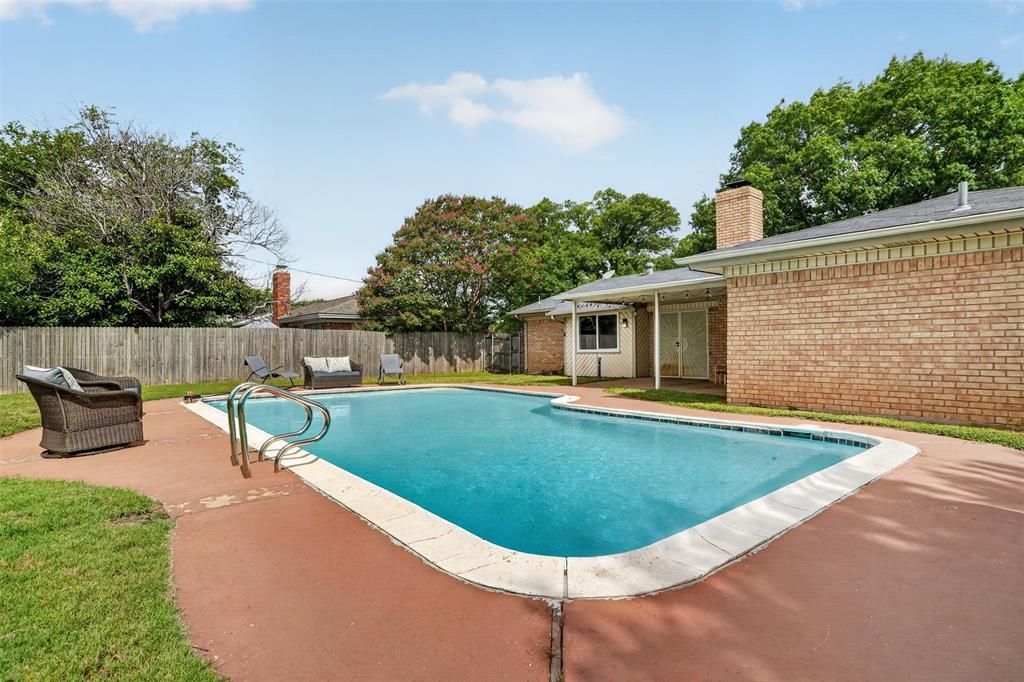
This home qualifies for grants. Do you? This single-story 3-bedroom home offers thoughtful updates, a backyard pool, and an established Fort Worth neighborhood with convenient access to everything.Offering 3 bedrooms and 2 full baths, this home features Pella windows installed July 2025, HVAC replaced in 2021, and luxury vinyl plank flooring installed in 2021 throughout living areas and bedrooms.The spacious family room features a cozy gas fireplace, while the kitchen offers a gas range and opens to a dining area with distinctive herringbone tile flooring and views of the backyard and pool. Enjoy the backyard retreat with a covered patio, sparkling pool, and green space for entertaining or relaxing.An attached 2-car garage and Smart Home features—including a Nest thermostat, 2 Ring cameras, a smart garage light, and a smart flood light to the driveway—add everyday convenience.Conveniently located near Downtown Fort Worth, Arlington, major highways, shopping, dining, entertainment, parks, and trails. Near Nolan Catholic High School and East Fort Worth Montessori Academy.With an acceptable offer, seller will include the 2025 refrigerator, washer, and dryer.If you're looking for a well-maintained pool home with thoughtful updates in White Lake Hills, this property offers an opportunity to enjoy the features and lifestyle you've been looking for.All information deemed reliable but not guaranteed. Buyer and Buyer's Agent to independently verify all information, including square footage, schools, and grant program eligibility. Home is owner occupied. A minimum 2-hour notice is requested for showings. If your client's schedule requires an alternate time, contact the listing agent and every effort will be made to accommodate the request.
Property Features
Property Type: Residential - Single Family
Cooling: Central Air, Electric
Fireplaces: 1
Garage: 2 car attached
Heating: Natural Gas
Home Style: Ranch
Lot Size: 0.21 Acres
Roof Type: Composition
Year Built: 1966
Amenities
Cable TV Available
Double Vanity
Flat Screen Wiring
High Speed Internet Available
Open Floorplan
Tile Counters
Wainscoting
Walk-In Closet(s)
Covered Patio/Porch
Rain Gutters
Lighting
Feature Descriptions
Appliances: Built-in Gas Range, Dishwasher, Disposal, Dryer, Gas Oven, Gas Range, Gas Water Heater, Ice Maker, Microwave, Plumbed For Gas in Kitchen, Refrigerator, Washer
Community Features: Park, Playground
Days on Site: 7
Exterior: Brick
Fencing: Wood
Fireplace: Gas, Gas Starter, Glass Doors, Living Room
Flooring: Luxury Vinyl Plank, Tile
Laundry: Gas Dryer Hookup, Utility Room, Full Size W/D Area, Dryer Hookup, Washer Hookup
Lot: Landscaped, Subdivision
Parcel#: 03517039
Parking: Garage, Garage Door Opener, Garage Double Door, Garage Faces Front, Lighted
Parking Notes: Garage, Garage Door Opener, Garage Double Door, Garag
Patio/Porch: Covered, Front Porch, Patio, Rear Porch
Pool: Gunite, Outdoor Pool, Pump
Swimming Pool: Yes
Utilities: City Sewer, City Water, Curbs
Window: Skylights(s)
Local Schools
Elementary School: Eastern Hills
School District: Fort Worth ISD
Listed By / Shown By
Listed By
Agency Name: Ready Real Estate LLC
Agency Contact: 806-584-4374
Agent Name: Jennifer Evalle

Shown By
Agent Name: Brittany Miller
Agent Phone: (512) 337-3841
Agency Title: Kelly, Realtors

Estimate Your Payment
Estimated Payment
$ 755.17 per month $667.67 Principal & Interest $0.00 Property Tax (data not provided by mls) $87.50 Homeowner's InsuranceChange Payment Information




 The data relating to real estate for sale on this web site comes in part from the IDX of the Multiple Listing Service of NTREIS. The data on this site may not be reproduced or redistributed and is only for those individuals viewing this web site. Real estate listings held by brokerage firms other than the brokers/agents with their own information using this site are marked with the NTREIS thumbnail logo and detailed information about them includes the name of the listing broker(s).
Privacy Policy / DMCA Notice / ADA Accessibility


This site is hosted, designed and copyright
© 1994 - 2026 by
Delta Media Group, Inc. -- Patent Pending --
Agent License Information: 739162
5016 Saint Lawrence Road | MLS# 21331543
This single family home located at 5016 Saint Lawrence Road, Fort Worth, TX 76103 is currently listed for sale with an asking price of $300,000. This property was built in 1966 and has 3 bedrooms and 2 full baths with 1611 sq. ft. Saint Lawrence Road is located in the White Lake Hills Add subdivision within the Fort Worth ISD school district. Search White Lake Hills Add real estate on brittanymiller.kellyrealtors.com today.