Brittany Miller
REALTOR®


.png?1734836058)
BEDS4
BATHS2 full
SQUARE FEET1,174
MLS#21296244
STATUSPending
PROPERTY TYPEResidential - Single Family
SUBDIVISIONEcho Heights Add
SCHOOLFort Worth ISD
Property Description
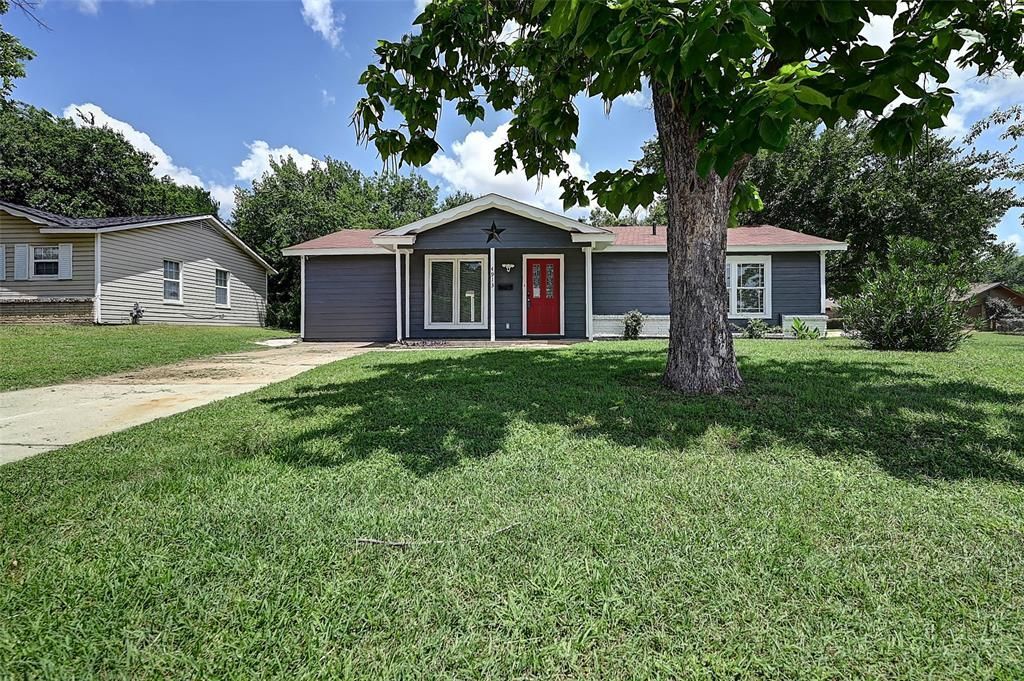
Extensively remodeled from the studs up, this beautifully updated 4-bedroom, 2-bath home offers modern style, energy efficiency, and peace of mind. Major renovations include complete electrical and plumbing updates, new framing, foam insulation in walls and ceilings, energy-efficient windows, new drywall with fresh texture, interior paint, new interior doors, luxury vinyl plank flooring throughout, an attic-mounted HVAC system, tankless electric water heater, and improved roof ventilation. The spacious floor plan features four generously sized bedrooms, including a private primary suite with an ensuite bath. The updated kitchen showcases quartz countertops, new cabinetry with abundant drawers and storage, and a full appliance package. A large utility room provides additional flexibility with space for a second refrigerator, freezer, pantry storage, or household organization. Both bathrooms have been fully remodeled with updated showers, vanities, mirrors, sinks, and fixtures. Bright, open living spaces create an inviting setting for everyday living and entertaining. Outside, you'll find a large storage shed plus a separate outbuilding with electricity that is ideal for a home office, studio, workshop, hobby room, or creative space. Move-in ready and conveniently located with easy access to shopping, dining, schools, and major highways.
Property Features
Property Type: Residential - Single Family
Cooling: Ceiling Fan(s), Central Air, Electric
Heating: Central, Natural Gas
Home Style: Traditional
Lot Size: 0.15 Acres
Roof Type: Composition
Year Built: 1961
Amenities
Built-in Features
Decorative Lighting
Eat-in Kitchen
High Speed Internet Available
Open Floorplan
Pantry
Covered Patio/Porch
Rain Gutters
Storage
Feature Descriptions
Appliances: Built-in Gas Range, Dishwasher, Disposal, Gas Cooktop, Microwave, Plumbed For Gas in Kitchen
Days on Site: 41
Exclusions: Mineral Rights
Exterior: Brick, Wood
Fencing: Wood
Flooring: Luxury Vinyl Plank
Laundry: Electric Dryer Hookup, Utility Room, Full Size W/D Area, Dryer Hookup, Washer Hookup
Lot: Corner Lot, Few Trees, Interior Lot, Landscaped, Lrg. Backyard Grass, Subdivision
Parcel#: 00790273
Parking: Driveway
Parking Notes: Driveway
Patio/Porch: Covered, Front Porch, Patio, Rear Porch
Utilities: All Weather Road, Cable Available, City Sewer, City Water, Concrete, Curbs, Electricity Connected, Individual Gas Meter, Individual Water Meter, Overhead Utilities
Window: Window Coverings
Local Schools
Elementary School: Glenpark
School District: Fort Worth ISD
Listed By / Shown By
Listed By
Agency Name: DFWCityhomes
Agency Contact: 214-207-0210
Agent Name: Tod Franklin

Shown By
Agent Name: Brittany Miller
Agent Phone: (512) 337-3841
Agency Title: Kelly, Realtors

Estimate Your Payment
Estimated Payment
$ 629.31 per month $556.39 Principal & Interest $0.00 Property Tax (data not provided by mls) $72.92 Homeowner's InsuranceChange Payment Information




 The data relating to real estate for sale on this web site comes in part from the IDX of the Multiple Listing Service of NTREIS. The data on this site may not be reproduced or redistributed and is only for those individuals viewing this web site. Real estate listings held by brokerage firms other than the brokers/agents with their own information using this site are marked with the NTREIS thumbnail logo and detailed information about them includes the name of the listing broker(s).
Privacy Policy / DMCA Notice / ADA Accessibility


This site is hosted, designed and copyright
© 1994 - 2026 by
Delta Media Group, Inc. -- Patent Pending --
Agent License Information: 739162
4913 Tahoe Drive | MLS# 21296244
This single family home located at 4913 Tahoe Drive, Fort Worth, TX 76119 is currently listed for sale with an asking price of $250,000. This property was built in 1961 and has 4 bedrooms and 2 full baths with 1174 sq. ft. Tahoe Drive is located in the Echo Heights Add subdivision within the Fort Worth ISD school district. Search Echo Heights Add real estate on brittanymiller.kellyrealtors.com today.