Brittany Miller
REALTOR®


.png?1734836058)
BEDS4
BATHS2 full 1 partial
SQUARE FEET2,806
MLS#1967532
STATUSActive
PROPERTY TYPERental - Single Family
SUBDIVISIONSTEUBING RANCH
SCHOOLNorth East ISD
Property Description
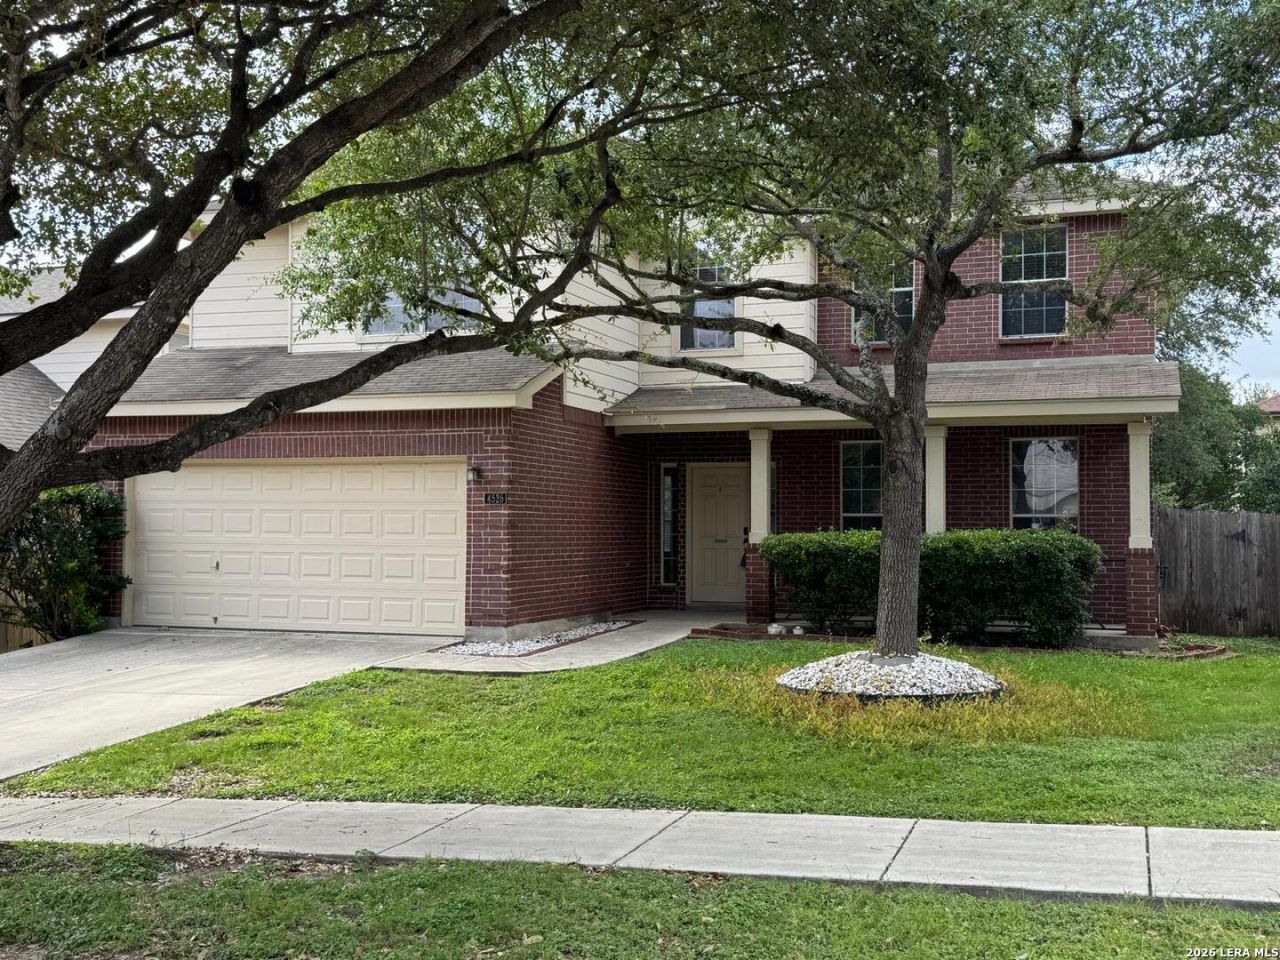
**Move-In incentive of $500 off the first month for a signed 18 month lease or 1 month free for a signed 2 year lease.** Welcome to this spacious, beautifully designed two-story home located in the established Steubing Ranch community. Boasting approximately 2,806 square feet of functional living space, this D.R. Horton build features an open-concept layout with 4 bedrooms, 3 bathrooms, a cozy fireplace, and an attached 2-car garage. The generous floor plan provides ample space for a variety of lifestyles, highlighted by an two (2) inviting living areas, formal dining area and a functional kitchen layout with eat-in dining area. Enjoy outdoor time in the private backyard or take advantage of the community amenities, including a neighborhood community pool and park/playground. Conveniently located with quick access to Loop 1604 Hwy 281 and Hwy 35, nearby shopping, dining, NEISD schools, and McClain Park offering, walking trails, disc golf and open green spaces.
Property Features
Property Type: Rental - Single Family
Cooling: One Central
Fenced: Yes
Fuel Type: Electric
Heating: Central
Home Style: Two Story, Contemporary
Lot Size: 0.15 Acres
Roof Type: Composition
Year Built: 2006
Feature Descriptions
Builder Name: DR Horton
Days on Site: 72
Exterior: Brick, Cement Fiber
Exterior: Patio Slab, Privacy Fence, Sprinkler System, Double Pane Windows, Mature Trees
Fireplace: Family Room
Foundation: Slab
Inclusions: Ceiling Fans, Chandelier, Washer Connection, Dryer Connection, Self-Cleaning Oven, Microwave Oven, Stove/Range, Disposal, Dishwasher, Smoke Alarm, Pre-Wired for Security, Electric Water Heater, Garage Door Opener, Plumb for Water Softener, Carbon Monoxide Detector, City
Interior: Two Living Area, Two Eating Areas, Island Kitchen, Walk-In Pantry, Loft, Utility Room Inside, All Bedrooms Upstairs, Cable TV Available, High Speed Internet, Laundry Main Level, Telephone
Miscellaneous: Owner-Manager, Cluster Mail Box, School Bus, As-Is
Neighborhood Amenities: Clubhouse, Pool, Jogging Trail, Playground, Near Shopping, Bike Trails, Other
Parking: Two Car Garage, Attached
Pool/Spa: None
Supplier - Electric: CPS
Supplier - Garbage: City of SATX
Supplier - Sewer: SAWS
Supplier - Water: SAWS
Type: Single Family Detached
Water/Sewer: Water System, City
Windows: All Remain
Room Sizes
Bedroom 2: 11 X 11
Bedroom 3: 11 X 11
Bedroom 4: 11 X 11
Kitchen: 14 X 10
Breakfast Room: 8 X 10
Dining Room: 10 X 15
Living Room: 10 X 15
Family Room: 16 X 18
Utility Room: 10 X 10
E X try: 10 X 10
Bathroom 2: 6 X 12
Bathroom: 6 X 6
Loft: 10 X 10
Local Schools
High School: Call District
Middle School: Call District
Elementary School: Call District
School District: North East ISD
Listed By / Shown By
Listed By
Agency Name: LPT Realty, LLC
Agency Phone: (877) 366-2213
Shown By
Agent Name: Brittany Miller
Agent Phone: (512) 337-3841
Agency Title: Kelly, Realtors
Agency Email: info@kellyrealtors.com
Agency Text: (254) 717-6447





Privacy Policy / DMCA Notice / ADA Accessibility


This site is hosted, designed and copyright
© 1994 - 2026 by
Delta Media Group, Inc. -- Patent Pending --
Agent License Information: 739162
4526 Darien Vista | MLS# 1967532
This property located at 4526 Darien Vista, San Antonio, TX 78247 is currently listed for rent with an asking price of $2,200 / Monthly. Darien Vista is located within the North East ISD school district. Search San Antonio real estate on brittanymiller.kellyrealtors.com today.