Brittany Miller
REALTOR®


.png?1734836058)
BEDS4
BATHS3 full
SQUARE FEET2,315
MLS#21265438
STATUSActive
PROPERTY TYPEResidential - Single Family
SUBDIVISIONLakewood Trails Add
SCHOOLForney ISD
Property Description
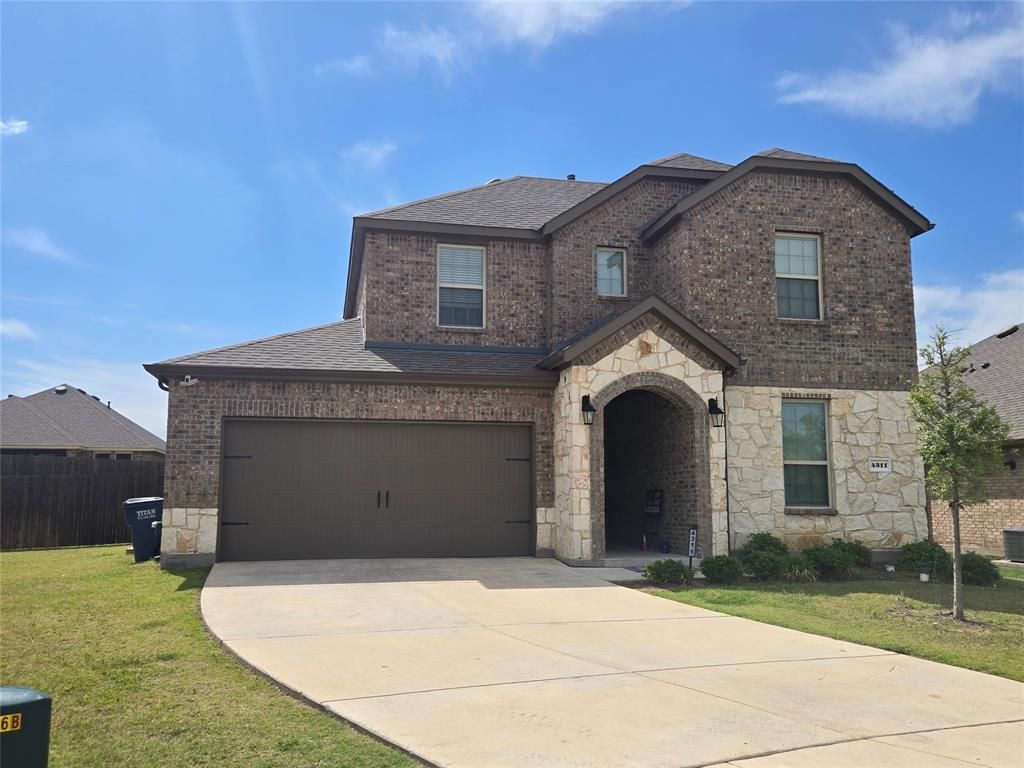
!!!!!PREMIUM LOT, OVERSIDE LARGE LOT!!!!,GREAT HOME FOR FIRST TIME BUYERS ON FAST GROWING FORNEY CITY, MINUTES TO SHOPPING SHOPS & NEW WHOLESALES COSTCO & BJ,2022 CONSTRUCTION TAKE ADVANTAGE OF THIS BEAUTIFUL HOME WITH BUILDERS WARRANTY IN PLACE,SELLERS VERY MOTIVATED, THIS MODERN convenience luxury home in this gorgeous 2 story , HOUSE HAS OPEN FLOOR PLAN,. An open concept kitchen to enjoy company and friends, with dining, & living room space makes gatherings a delight. Wood look tile floors on first floor through the common areas downstairs & compliment the white cabinetry, and match with the white quartz countertops of the kitchen. Stainless steel appliances in the kitchen include a gas range. This is the a DR Horton Galena floorplan, provide amounts of natural light and upgraded lighting fixtures that give a bright, open feel. Enormous and spacious Master Bedroom downstairs with ensuite, which is complete with a glass enclosed shower & separate soaking tub for relaxing. Upstairs features a game-room that provides a relax space, and the additional 2 bedrooms and a full bath. Enjoy your mornings or evenings on the back covered patio, that views a very large private fence backyard Conveniently located and tucked away in a quiet neighborhood in Forney. Schedule a showing asap or tour today!. HOUSE HAS BEEN BUILT IN 2022, STILL HAS SOME WARRANTIES AVAILABLE. WELL TAKEN CARE BY CURRENT OWNERS.
Property Features
Property Type: Residential - Single Family
Cooling: Central Air, Electric
Fireplaces: 1
Garage: 2 car attached
Heating: Central, Natural Gas
Home Style: Traditional
Lot Size: 0.22 Acres
Roof Type: Composition, Shingle
Year Built: 2022
Amenities
Built-in Features
Cable TV Available
Decorative Lighting
Eat-in Kitchen
High Speed Internet Available
Kitchen Island
Pantry
Walk-In Closet(s)
Covered Patio/Porch
Rain Gutters
Feature Descriptions
Appliances: Dishwasher, Disposal, Gas Range, Microwave, Water Filter
Days on Site: 77
Exclusions: Fridge and Windows Coverings
Exterior: Brick, Rock/Stone
Fencing: Rock/Stone, Wood
Fireplace: Gas, Living Room
Flooring: Carpet, Ceramic Tile
HOA Fee: 330/ Semi-Annual
Lot: Cul-De-Sac, Interior Lot, Lrg. Backyard Grass
Parcel#: 218445
Parking: Covered, Garage Door Opener, Garage Faces Front, Garage Single Door, Inside Entrance
Parking Notes: Covered, Garage Door Opener, Garage Faces Front, Gara
Utilities: All Weather Road, City Sewer, City Water, Electricity Connected, Individual Gas Meter, Individual Water Meter, MUD Water, Natural Gas Available, Sidewalk, Underground Utilities
Room Sizes
Living Room: 17.00 x 14.00 Level - 1
Bath-Full: 10.00 x 5.00 Level - 1
Game Room: 18.00 x 12.00 Level - 2
Bedroom-Primary: 16.00 x 14.00 Level - 1
Bath-Primary: 16.00 x 14.00 Level - 1
Bedroom: 13.00 x 12.00 Level - 1
Bedroom: 11.00 x 10.00 Level - 2
Bath-Full: 8.00 x 5.00 Level - 2
Bedroom: 13.00 x 12.00 Level - 2
Dining Room: 10.00 x 8.00 Level - 1
Kitchen: 17.00 x 10.00 Level - 1
Local Schools
Elementary School: Henderson
School District: Forney ISD
Listed By / Shown By
Listed By
Agency Name: Pascual DFW Real Estate, LLC
Agency Contact: 972-372-9767
Agent Name: Renny Pascual

Shown By
Agent Name: Brittany Miller
Agent Phone: (512) 337-3841
Agency Title: Kelly, Realtors

Estimate Your Payment
Estimated Payment
$ 943.71 per month $834.36 Principal & Interest $0.00 Property Tax (data not provided by mls) $109.35 Homeowner's InsuranceChange Payment Information




 The data relating to real estate for sale on this web site comes in part from the IDX of the Multiple Listing Service of NTREIS. The data on this site may not be reproduced or redistributed and is only for those individuals viewing this web site. Real estate listings held by brokerage firms other than the brokers/agents with their own information using this site are marked with the NTREIS thumbnail logo and detailed information about them includes the name of the listing broker(s).
Privacy Policy / DMCA Notice / ADA Accessibility


This site is hosted, designed and copyright
© 1994 - 2026 by
Delta Media Group, Inc. -- Patent Pending --
Agent License Information: 739162
4311 Shadow Drive | MLS# 21265438
This single family home located at 4311 Shadow Drive, Forney, TX 75126 is currently listed for sale with an asking price of $374,900. This property was built in 2022 and has 4 bedrooms and 3 full baths with 2315 sq. ft. Shadow Drive is located in the Lakewood Trails Add subdivision within the Forney ISD school district. Search Lakewood Trails Add real estate on brittanymiller.kellyrealtors.com today.