Brittany Miller
REALTOR®


.png?1734836058)
BEDS3
BATHS2 full
SQUARE FEET1,558
MLS#21317434
STATUSPending
PROPERTY TYPEResidential - Single Family
SUBDIVISIONLake Park Village 03
SCHOOLGrand Prairie ISD
Property Description
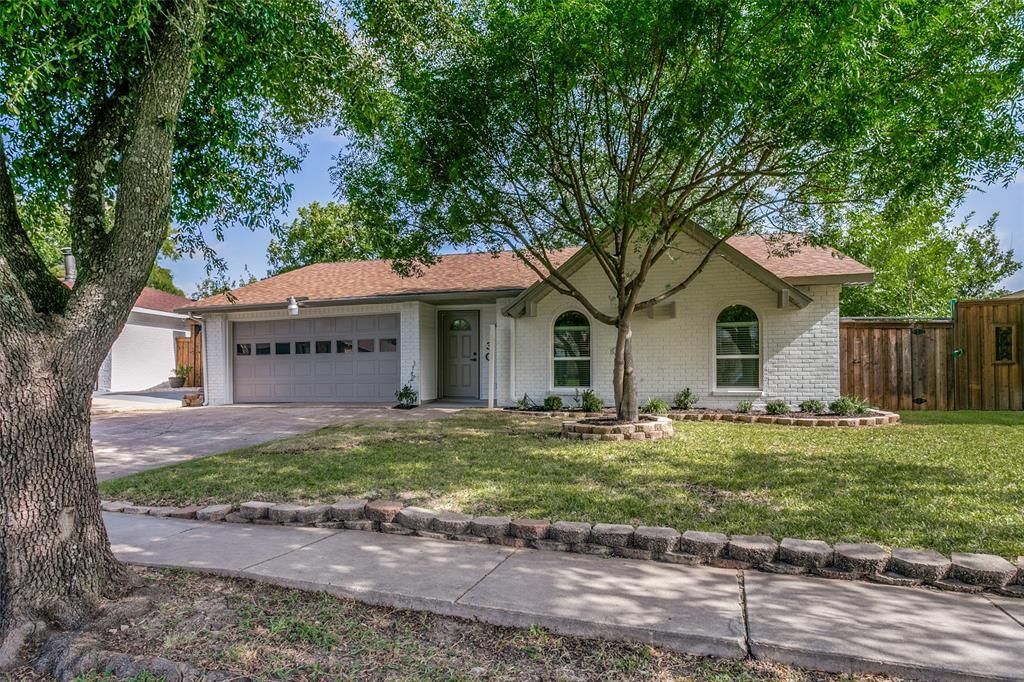
Welcome to charming 3 bed 2 bath home ready for a new family. Walking distance to schools. Completely updated with soft close cabinets, quartz countertops, appliances, vanities, quartz in baths, double sinks, all fixtures, toilets, tub, shower enclosure, glass shower door, windows, heat, flooring, window blinds, paint inside and out, separate heat and air in the game room which can also be an office and kids' playroom all new in 2026. Roof is approximately 3 years old, Outside AC 3 years old. Large Screened in porch. Outside shop with electric and more. Home is priced to sell. Buyer and buyer's agent to verify all information including schools, room sizes and amenities.
Property Features
Property Type: Residential - Single Family
Cooling: Ceiling Fan(s), Central Air, Electric, Window Unit(s)
Fireplaces: 1
Garage: 2 car attached
Heating: Central, Electric
Home Style: Ranch
Lot Size: 0.18 Acres
Roof Type: Composition
Year Built: 1976
Amenities
Decorative Lighting
High Speed Internet Available
Open Floorplan
Vaulted Ceiling(s)
Walk-In Closet(s)
Covered Patio/Porch
Rain Gutters
Storage
Feature Descriptions
Appliances: Dishwasher, Disposal, Electric Range, Electric Water Heater, Microwave
Days on Site: 26
Exclusions: Staging Items
Exterior: Brick
Fencing: Wood
Fireplace: Brick, Living Room, Wood Burning Stove
Flooring: Carpet, Ceramic Tile, Luxury Vinyl Plank
Laundry: Electric Dryer Hookup, Full Size W/D Area, Dryer Hookup, Washer Hookup
Lot: Few Trees, Landscaped, Lrg. Backyard Grass
Parcel#: 28120600120200000
Parking: Garage Door Opener, Garage Faces Front
Parking Notes: Garage Door Opener, Garage Faces Front
Patio/Porch: Covered
Utilities: All Weather Road, Cable Available, City Sewer, City Water, Curbs, Sidewalk
Window: Window Coverings
Room Sizes
Living Room: 19.00 x 24.00 Level - 1
Game Room: 15.00 x 10.00 Level - 1
Kitchen: 15.00 x 16.00 Level - 1
Laundry: 7.00 x 6.00 Level - 1
Bedroom-Primary: 13.00 x 17.00 Level - 1
Bedroom: 10.00 x 11.00 Level - 1
Bedroom: 11.00 x 11.00 Level - 1
Local Schools
Elementary School: Zavala
School District: Grand Prairie ISD
Listed By / Shown By
Listed By
Agency Name: Lacy Real Estate
Agency Contact: 214-662-8847
Agent Name: Delane Miles

Shown By
Agent Name: Brittany Miller
Agent Phone: (512) 337-3841
Agency Title: Kelly, Realtors

Estimate Your Payment
Estimated Payment
$ 828.17 per month $732.21 Principal & Interest $0.00 Property Tax (data not provided by mls) $95.96 Homeowner's InsuranceChange Payment Information




 The data relating to real estate for sale on this web site comes in part from the IDX of the Multiple Listing Service of NTREIS. The data on this site may not be reproduced or redistributed and is only for those individuals viewing this web site. Real estate listings held by brokerage firms other than the brokers/agents with their own information using this site are marked with the NTREIS thumbnail logo and detailed information about them includes the name of the listing broker(s).
Privacy Policy / DMCA Notice / ADA Accessibility


This site is hosted, designed and copyright
© 1994 - 2026 by
Delta Media Group, Inc. -- Patent Pending --
Agent License Information: 739162
430 E Grenoble Drive | MLS# 21317434
This single family home located at 430 E Grenoble Drive, Grand Prairie, TX 75052 is currently listed for sale with an asking price of $329,000. This property was built in 1976 and has 3 bedrooms and 2 full baths with 1558 sq. ft. E Grenoble Drive is located in the Lake Park Village 03 subdivision within the Grand Prairie ISD school district. Search Lake Park Village 03 real estate on brittanymiller.kellyrealtors.com today.