Brittany Miller
REALTOR®


.png?1734836058)
BEDS3
BATHS2 full
SQUARE FEET1,500
MLS#21314286
STATUSActive
PROPERTY TYPEResidential - Single Family
SUBDIVISIONHolly Lake Ranch
SCHOOLHarmony ISD
Property Description
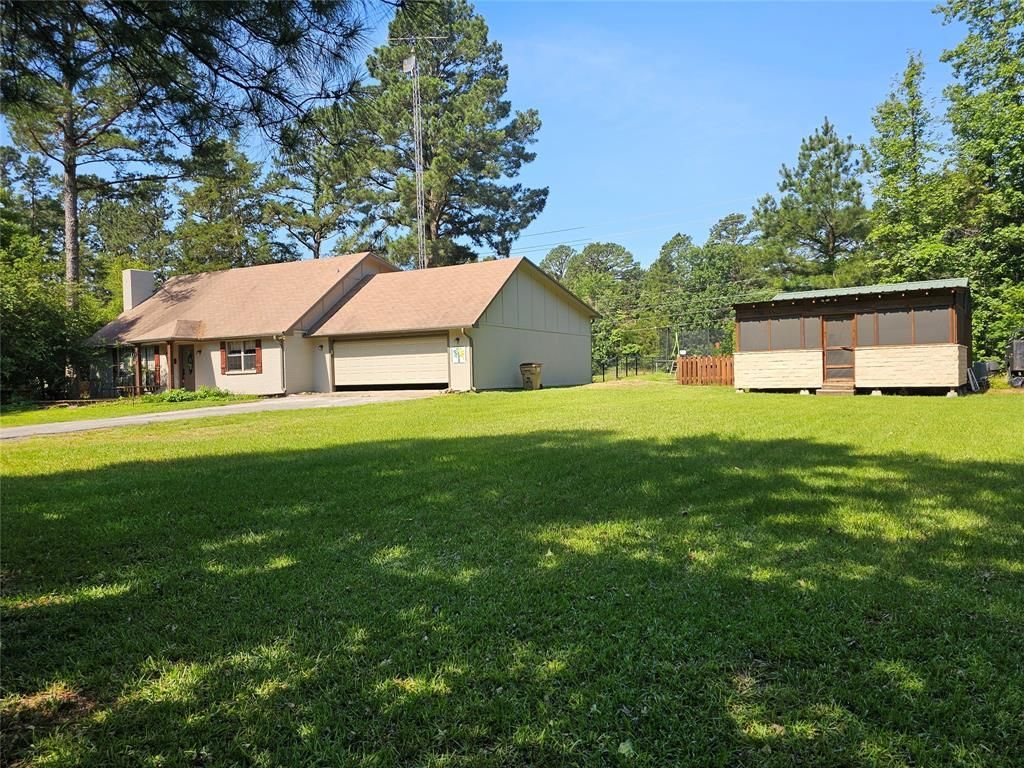
Tucked away in the gated community of Holly Lake Ranch, this rustic 3-bedroom, 2-bath home sits on TWO lots with TWO additional lots available next door for added privacy, expansion, or investment potential! Inside, you’ll love the warm, inviting feel with wood accents, custom kitchen lighting, stainless steel appliances, and a cozy wood-burning fireplace featuring an electric insert for easy enjoyment. The kitchen offers great functionality, with tons of counter space and a large pantry tucked beneath the staircase adds both charm and practical storage space. The primary bedroom is conveniently located downstairs, while upstairs features a spacious bedroom with its own hangout area — offering room for a bed, couch, desk, dressers, and more. It’s the perfect setup for a teen seeking a little independence, guest space, game room, or creative retreat. Enjoy all the amenities Holly Lake Ranch has to offer including golf, lakes, swimming pools, pickleball, fitness center, walking trails, and around the clock security- all surrounded by the beauty of East Texas woods.
Property Features
Property Type: Residential - Single Family
Cooling: Ceiling Fan(s), Central Air, Wall/Window Unit(s)
Fireplaces: 1
Garage: 2 car attached
Heating: Central, Electric, Fireplace(s)
Home Style: Early American, Traditional
Lot Size: 0.77 Acres
Roof Type: Composition
Year Built: 1985
Amenities
Decorative Lighting
Eat-in Kitchen
High Speed Internet Available
Vaulted Ceiling(s)
Walk-In Closet(s)
Feature Descriptions
Appliances: Dishwasher, Electric Oven
Community Features: Airport/Runway, Boat Ramp, Club House, Community Dock, Community Pool, Fishing, Fitness Center, Gated, Golf, Guarded Entrance, Hangar, Jogging Path/Bike Path, Lake, Park, Perimeter Fencing, Pickle Ball Court, Playground, Pool, Restaurant, Tennis Court(s)
Exterior: Siding
Fencing: Back Yard, Chain Link
Fireplace: Wood Burning
Flooring: Laminate
HOA Fee: 187/ Monthly
Lot: Cleared, Few Trees, Level, Subdivision
Other Equipment: Call Listing Agent, Negotiable
Parcel#: R29393
Parking: Garage Door Opener, Inside Entrance, Kitchen Level, Lighted
Parking Notes: Garage Door Opener, Inside Entrance, Kitchen Level, L
Patio/Porch: Covered
Swimming Pool: Yes
Utilities: Aerobic Septic, Co-op Electric, Electricity Connected, Individual Water Meter, Outside City Limits, Overhead Utilities, Phone Available, Private Road, Private Sewer, Rural Water District
Local Schools
Elementary School: Harmony
School District: Harmony ISD
Listed By / Shown By
Listed By
Agency Name: Coldwell Banker Lenhart
Agent Name: Jessica Harrison

Shown By
Agent Name: Brittany Miller
Agent Phone: (512) 337-3841
Agency Title: Kelly, Realtors

Estimate Your Payment
Estimated Payment
$ 754.92 per month $667.45 Principal & Interest $0.00 Property Tax (data not provided by mls) $87.47 Homeowner's InsuranceChange Payment Information




 The data relating to real estate for sale on this web site comes in part from the IDX of the Multiple Listing Service of NTREIS. The data on this site may not be reproduced or redistributed and is only for those individuals viewing this web site. Real estate listings held by brokerage firms other than the brokers/agents with their own information using this site are marked with the NTREIS thumbnail logo and detailed information about them includes the name of the listing broker(s).
Privacy Policy / DMCA Notice / ADA Accessibility


This site is hosted, designed and copyright
© 1994 - 2026 by
Delta Media Group, Inc. -- Patent Pending --
Agent License Information: 739162
411 Green Meadow Trail | MLS# 21314286
This single family home located at 411 Green Meadow Trail , Holly Lake Ranch, TX 75765 is currently listed for sale with an asking price of $299,900. This property was built in 1985 and has 3 bedrooms and 2 full baths with 1500 sq. ft. Green Meadow Trail is located in the Holly Lake Ranch subdivision within the Harmony ISD school district. Search Holly Lake Ranch real estate on brittanymiller.kellyrealtors.com today.