Brittany Miller
REALTOR®


.png?1734836058)
BEDS3
BATHS2 full 1 partial
SQUARE FEET1,963
MLS#21273876
STATUSActive
PROPERTY TYPERental - Townhouse
SUBDIVISIONMeridian At Southgate
SCHOOLMcKinney ISD
Property Description
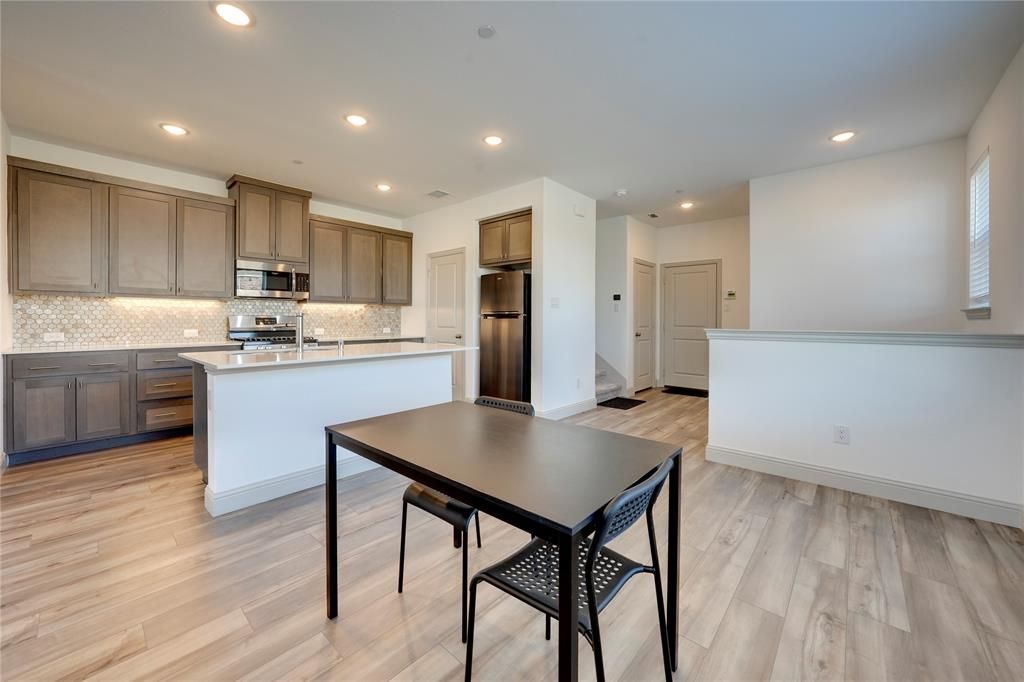
Stunning and SUPER CLEAN 2022-built CB JENI Homes Washington floor plan townhome in one of McKinney's newest master-planned communities! This desirable END UNIT offers 3 bedrooms, 2.5 baths, and 1,963 SF with designer TONAL CONTEMPORARY finishes throughout. Open-concept downstairs is flooded with natural light. Chef's island kitchen features quartz countertops, pot-and-pan drawers, and a 5-burner gas cooktop. Upstairs offers a versatile extra sitting area plus a spacious owner's suite with oversized shower, linen closet, and huge walk-in closet. Bonus side yard adds rare privacy for a corner unit. Unbeatable location just 1 mile from Hwy 75 & 121, ~30 min to DFW Airport, 8 min to McKinney National Airport — minutes from Costco, gyms, banks, and top dining. Don't miss this move-in-ready gem! FRIDGE, WASHER and DRYER included.
Property Features
Property Type: Rental - Townhouse
Cooling: Ceiling Fan(s), Electric, ENERGY STAR Qualified Equi
Garage: 2 car attached
Heating: Central, ENERGY STAR Qualified Equipment
Home Style: Contemporary/Modern
Lot Size: 0.09 Acres
Roof Type: Shingle
Year Built: 2022
Amenities
Cable TV Available
High Speed Internet Available
Kitchen Island
Open Floorplan
Smart Home System
Walk-In Closet(s)
Feature Descriptions
Accessibility: Accessible Approach with Ramp
Appliances: Dishwasher, Disposal, Gas Range, Microwave, Plumbed For Gas in Kitchen, Vented Exhaust Fan
Community Features: Community Pool, Community Sprinkler, Curbs, Park
Days on Site: 70
Exterior: Brick, Rock/Stone
Flooring: Carpet, Luxury Vinyl Plank, Tile
Green Features: 12 inch+ Attic Insulation, Appliances, HVAC, Insulation, Low Flow Commode, Thermostat, Waterheater
HOA Fee: 257/ Monthly
Lot: Corner Lot, Few Trees, Landscaped, Sprinkler System
Parcel#: R1211900G02101
Parking: Alley Access, Garage Door Opener, Garage Faces Rear, Garage Single Door, Lighted, Off Street, On Street
Parking Notes: Alley Access, Garage Door Opener, Garage Faces Rear,
Patio/Porch: Front Porch
Pets Allowed: No Pets Allowed
Pool: Gunite, In Ground
Security: Carbon Monoxide Detector(s), Smoke Detector(s)
Swimming Pool: Yes
Utilities: Cable Available, City Sewer, City Water, Community Mailbox, Concrete, Curbs, Electricity Connected, Individual Gas Meter, Individual Water Meter, Sidewalk, Underground Utilities
Room Sizes
Living Room: 14.00 x 13.00 Level - 1
Kitchen: 14.00 x 13.00 Level - 1
Bedroom-Primary: 14.00 x 13.00 Level - 2
Bedroom: 10.00 x 12.00 Level - 2
Bedroom: 10.00 x 12.00 Level - 2
Game Room: 13.00 x 10.00 Level - 2
Bath-Half: 4.00 x 4.00 Level - 1
Local Schools
Elementary School: Davis Malvern
School District: McKinney ISD
Listed By / Shown By
Listed By
Agency Name: REKonnection, LLC
Agency Contact: 803-553-2774
Agent Name: Kiran Shah

Shown By
Agent Name: Brittany Miller
Agent Phone: (512) 337-3841
Agency Title: Kelly, Realtors





 The data relating to real estate for sale on this web site comes in part from the IDX of the Multiple Listing Service of NTREIS. The data on this site may not be reproduced or redistributed and is only for those individuals viewing this web site. Real estate listings held by brokerage firms other than the brokers/agents with their own information using this site are marked with the NTREIS thumbnail logo and detailed information about them includes the name of the listing broker(s).
Privacy Policy / DMCA Notice / ADA Accessibility


This site is hosted, designed and copyright
© 1994 - 2026 by
Delta Media Group, Inc. -- Patent Pending --
Agent License Information: 739162
3516 Zellwood Lane | MLS# 21273876
This property located at 3516 Zellwood Lane, McKinney, TX 75069 is currently listed for rent with an asking price of $2,500 / Monthly. Zellwood Lane is located within the McKinney ISD school district. Search Mckinney real estate on brittanymiller.kellyrealtors.com today.