Brittany Miller
REALTOR®


.png?1734836058)
BEDS3
BATHS3 full
SQUARE FEET2,124
MLS#21341669
STATUSActive
PROPERTY TYPEResidential - Single Family
SUBDIVISIONRemington Estates Sub
SCHOOLWylie ISD, Taylor Co.
Property Description
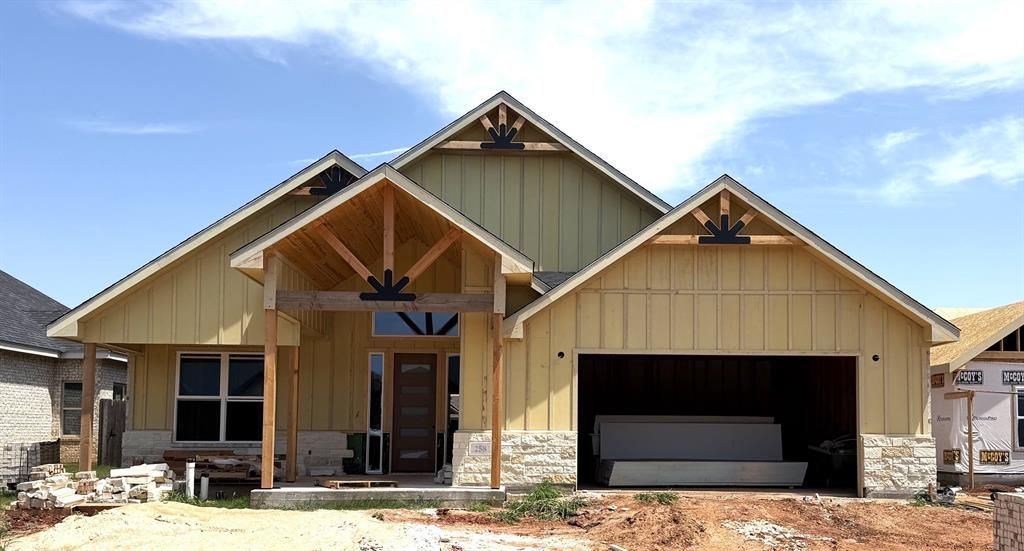
Beautiful New Construction, outside City Limits, in Tuscola, TX. Located just south of Abilene and in Wylie School district, this 3 bedroom, 3 Bath home has 2,124 SF of living Space, with plenty of room to hang out with family or entertain friends. From the eye catching exterior and within, the high quality of this build definitely stands out. LVP lines the floors, granite tops the counters, and beautiful modern lighting and plumbing fixtures top things off in a classy way. Bedrooms are split with the primary being ensuite. Features include double sinks and a walk in closet. Guest bedrooms are well sized and have plenty of storage, one of which also has an attached restroom. Such a great convenience for teens or overnight guests. Outside, a covered patio shades you from the West Texas sun, A privacy fence surrounds the sodded yard, and a sprinkler system helps with maintenance. You will be proud to call this fabulous new build HOME. Estimated completion is Mid October 2026
Property Features
Property Type: Residential - Single Family
Cooling: Ceiling Fan(s), Central Air, Electric
Garage: 2 car attached
Heating: Central, Electric
Home Style: Traditional
Lot Size: 0.14 Acres
Roof Type: Composition
Year Built: 2026
Amenities
Decorative Lighting
Eat-in Kitchen
Granite Counters
High Speed Internet Available
Kitchen Island
Open Floorplan
Vaulted Ceiling(s)
Walk-In Closet(s)
Covered Patio/Porch
Private Yard
Feature Descriptions
Appliances: Dishwasher, Disposal, Electric Range, Electric Water Heater, Microwave
Exterior: Brick, Rock/Stone, Siding
Fencing: Back Yard, Privacy, Wood
Flooring: Luxury Vinyl Plank
HOA Fee: 120/ Annually
Laundry: Utility Room, Full Size W/D Area
Lot: Landscaped, Lrg. Backyard Grass, Sprinkler System
Parcel#: 1011616
Parking: Driveway, Garage, Garage Faces Front
Parking Notes: Driveway, Garage, Garage Faces Front
Patio/Porch: Covered, Front Porch, Patio
Utilities: City Sewer, Co-op Water
Local Schools
Elementary School: Wylie West
School District: Wylie ISD, Taylor Co.
Listed By / Shown By
Listed By
Agency Name: Real Broker
Agent Name: Suzanne Fulkerson

Shown By
Agent Name: Brittany Miller
Agent Phone: (512) 337-3841
Agency Title: Kelly, Realtors

Estimate Your Payment
Estimated Payment
$ 1,112.11 per month $983.26 Principal & Interest $0.00 Property Tax (data not provided by mls) $128.86 Homeowner's InsuranceChange Payment Information




 The data relating to real estate for sale on this web site comes in part from the IDX of the Multiple Listing Service of NTREIS. The data on this site may not be reproduced or redistributed and is only for those individuals viewing this web site. Real estate listings held by brokerage firms other than the brokers/agents with their own information using this site are marked with the NTREIS thumbnail logo and detailed information about them includes the name of the listing broker(s).
Privacy Policy / DMCA Notice / ADA Accessibility


This site is hosted, designed and copyright
© 1994 - 2026 by
Delta Media Group, Inc. -- Patent Pending --
Agent License Information: 739162
258 Gatling Street | MLS# 21341669
This single family home located at 258 Gatling Street, Tuscola, TX 79562 is currently listed for sale with an asking price of $441,800. This property was built in 2026 and has 3 bedrooms and 3 full baths with 2124 sq. ft. Gatling Street is located in the Remington Estates Sub subdivision within the Wylie ISD, Taylor Co. school district. Search Remington Estates Sub real estate on brittanymiller.kellyrealtors.com today.