Brittany Miller
REALTOR®


.png?1734836058)
BEDS5
BATHS4 full
SQUARE FEET3,264
MLS#21341412
STATUSActive
PROPERTY TYPEResidential - Single Family
SUBDIVISIONHunters Landing Ph II B
SCHOOLPlano ISD
Property Description
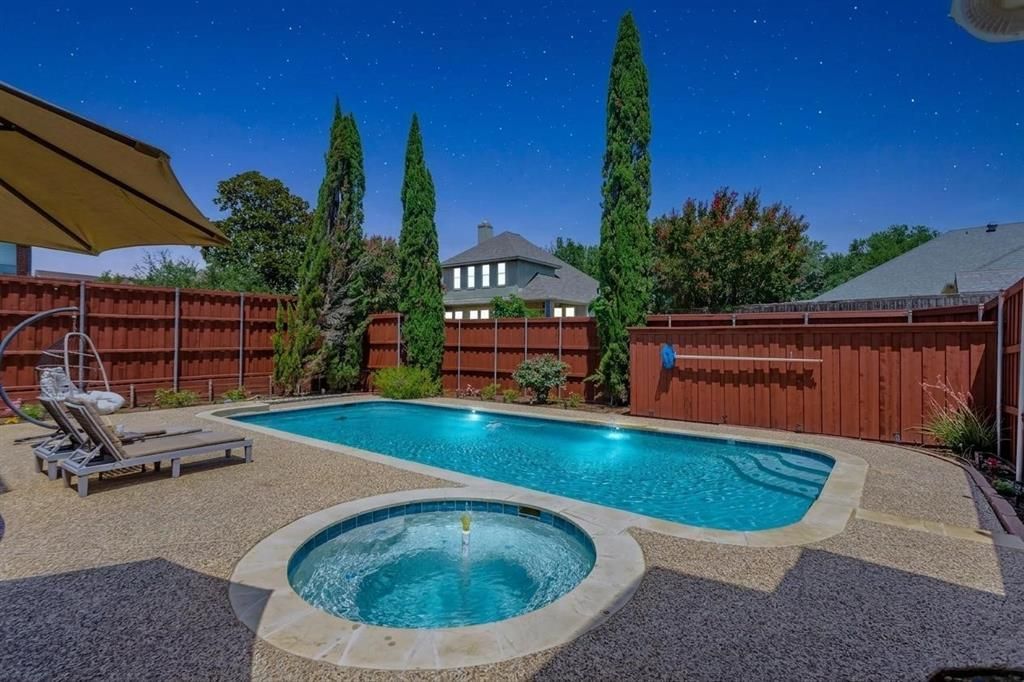
Spectacular 5 BDRM, 4 BA W Stunning Heated Pool & Spa In Sought After Hunters Landing! Remodeled Pool & Spa W New Plaster, Tile, Color Changing HD Lights, Equipment, & Auto-Leveler System! Short Walk To Bethany Elementary! Soaring Foyer Has Hardwood Floors, Split Formals & Dramatic Staircase! Island KT W Granite Countertops, DBL Ovens, Bosch Dishwasher & Lazy Susan Overlooks Breakfast Room & Family Room W Hardwood Floors & Marble Faced WBFP! Family Room Has Built-In Entertainment System W Video & Integrated Indoor & Patio Speakers! Two Primary Suites - Both Have Renovated Ensuite Bathrooms & One Can Be Game Room Or Media Room If Preferred! 5TH BDRM Down Has Bath W Walk In Shower - Perfect For Mother-In-Law Suite! One Primary Bath Has Medicine Cabinet, Tub, & Newly Renovated Shower! Second Primary Bath Has Dual Sinks & Tub-Shower! Both Primary BDRM's Have Vaulted Ceilings & Two Closets! Two Additional BDRM's Up Share Full Bathroom W 2 Sinks, Medicine Cabinet, & Tub-Shower! Utility Room Has Space For Refrigerator Or Freezer! Laundry Chute! Garage Is 27 Feet Deep & Has Epoxy Floor! Upgraded Security System Liberty High-Definition Security Cameras! Recently Replaced Cedar Board On Board Fence! Sprinkler System! Recessed Lighting! So Many Extras! Gorgeous Drive Up Appeal W Brick Facade! Superior West Plano Schools!
Property Features
Property Type: Residential - Single Family
Cooling: Central Air, Electric, Zoned
Fireplaces: 1
Garage: 2 car attached
Heating: Central, Natural Gas, Zoned
Home Style: Traditional
Lot Size: 0.19 Acres
Roof Type: Composition
Year Built: 1995
Amenities
Cable TV Available
Chandelier
Double Vanity
Eat-in Kitchen
Granite Counters
High Speed Internet Available
In-Law Suite Floorplan
Kitchen Island
Open Floorplan
Pantry
Walk-In Closet(s)
Second Primary Bedroom
Rain Gutters
Feature Descriptions
Appliances: Dishwasher, Disposal, Gas Cooktop, Gas Water Heater, Double Oven, Plumbed For Gas in Kitchen
Exterior: Brick
Fencing: Wood
Fireplace: Family Room, Gas Logs, Gas Starter
Flooring: Carpet, Ceramic Tile, Hardwood
Laundry: Electric Dryer Hookup, Utility Room, Laundry Chute, Full Size W/D Area, Dryer Hookup, Washer Hookup
Lot: Few Trees, Interior Lot, Irregular Lot, Landscaped, Sprinkler System, Subdivision
Parcel#: R311700H01101
Parking: Alley Access, Concrete, Driveway, Epoxy Flooring, Garage, Garage Door Opener, Garage Double Door, Garage Faces Rear, Garage Single Door, Oversized
Parking Notes: Alley Access, Concrete, Driveway, Epoxy Flooring, Gara
Pool: Gunite, Heated, In Ground, Lap, Outdoor Pool, Pool Sweep, Pool/Spa Combo
Swimming Pool: Yes
Utilities: Alley, Cable Available, City Sewer, City Water, Concrete, Curbs, Electricity Connected, Individual Gas Meter, Individual Water Meter, Natural Gas Available, Phone Available, Sidewalk
Window: Window Coverings
Local Schools
Elementary School: Bethany
School District: Plano ISD
Listed By / Shown By
Listed By
Agency Name: RE/MAX Dallas Suburbs
Agency Contact: 214-808-1585
Agent Name: Stephen Obenshain

Shown By
Agent Name: Brittany Miller
Agent Phone: (512) 337-3841
Agency Title: Kelly, Realtors

Estimate Your Payment
Estimated Payment
$ 1,636.20 per month $1,446.62 Principal & Interest $0.00 Property Tax (data not provided by mls) $189.58 Homeowner's InsuranceChange Payment Information




 The data relating to real estate for sale on this web site comes in part from the IDX of the Multiple Listing Service of NTREIS. The data on this site may not be reproduced or redistributed and is only for those individuals viewing this web site. Real estate listings held by brokerage firms other than the brokers/agents with their own information using this site are marked with the NTREIS thumbnail logo and detailed information about them includes the name of the listing broker(s).
Privacy Policy / DMCA Notice / ADA Accessibility


This site is hosted, designed and copyright
© 1994 - 2026 by
Delta Media Group, Inc. -- Patent Pending --
Agent License Information: 739162
2405 Kittyhawk Drive | MLS# 21341412
This single family home located at 2405 Kittyhawk Drive, Plano, TX 75025 is currently listed for sale with an asking price of $650,000. This property was built in 1995 and has 5 bedrooms and 4 full baths with 3264 sq. ft. Kittyhawk Drive is located in the Hunters Landing Ph II B subdivision within the Plano ISD school district. Search Hunters Landing Ph II B real estate on brittanymiller.kellyrealtors.com today.