Brittany Miller
REALTOR®


.png?1734836058)
BEDS4
BATHS2 full
SQUARE FEET2,408
MLS#21336896
STATUSActive
PROPERTY TYPEResidential - Single Family
SUBDIVISIONRidgewood Estates
SCHOOLKeller ISD
Property Description
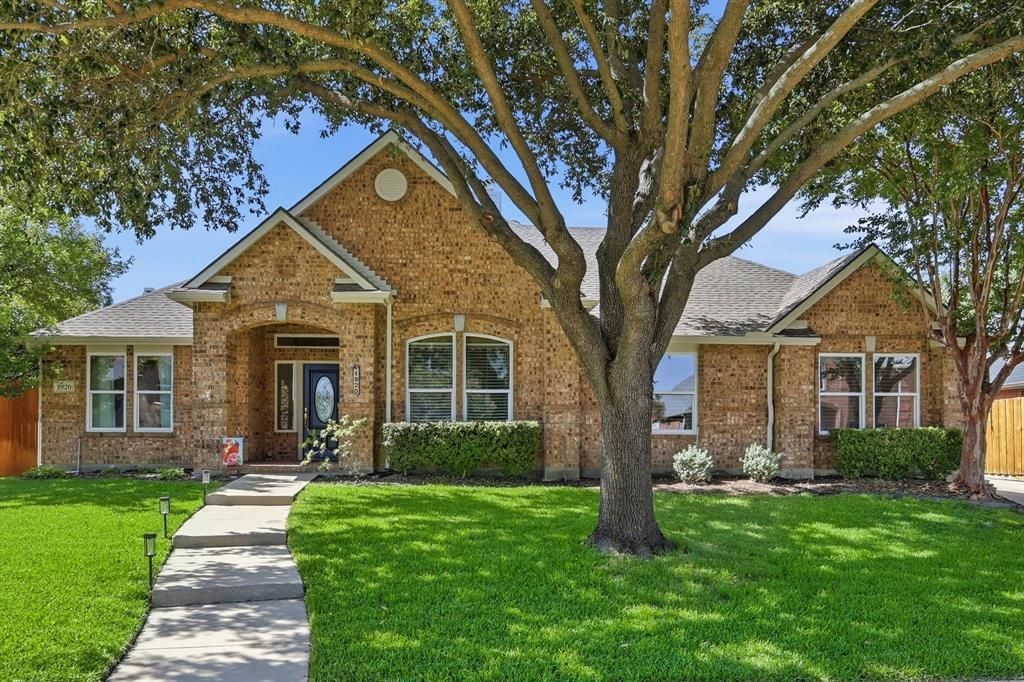
Nestled in an established neighborhood with majestic trees that has no Homeowners association. Lovely, well maintained, one story home has 4 bedrooms and a 3 car garage. The light filled entry flows to an open dining room, 4th bedroom being used as an office, a comfortable living room with gas log fireplace, the breakfast area with a wall of windows viewing the grassy private backyard and a functional kitchen with abundant cabinets. Stainless appliances, granite counter tops, breakfast bar, buffet area with glass front doors, pantry, 5 burner gas cooktop, and pendant lighting. The primary suite has a bonus sitting or exercise area and a ensuite bath with walk-in closet, separate tub and shower, dual sinks, and a large window. Separate secondary bedrooms are up front. Nice backyard composite deck, large grassy area for lots of fun and good size 3 car garage. Important upgrades include: Pella windows model 250, wood look plank flooring, exterior paint, recent attic insulation with anti insect and rodent protection, updates to roof vents and shingles, water heater, GE Profile microwave and oven combo, 5 ton Lennox HVAC, and 25 year shingles. Close to shopping, schools and restaurants. This could be your new sanctuary!
Property Features
Property Type: Residential - Single Family
Cooling: Ceiling Fan(s), Central Air, Electric
Fireplaces: 1
Garage: 3 car attached
Heating: Central, Natural Gas
Lot Size: 0.22 Acres
Roof Type: Composition
Year Built: 1997
Amenities
Cable TV Available
Decorative Lighting
Granite Counters
High Speed Internet Available
Open Floorplan
Pantry
Walk-In Closet(s)
Rain Gutters
Private Yard
Feature Descriptions
Appliances: Dishwasher, Disposal, Electric Oven, Gas Cooktop, Gas Water Heater, Microwave, Plumbed For Gas in Kitchen
Exclusions: Refrigerator, washer and dryer
Fencing: Fenced, Wood
Fireplace: Gas Logs, Gas Starter
Flooring: Carpet, Ceramic Tile, Luxury Vinyl Plank
Laundry: Electric Dryer Hookup, Utility Room, Full Size W/D Area
Lot: Few Trees, Interior Lot, Landscaped, Lrg. Backyard Grass, Sprinkler System, Subdivision
Parcel#: 06783813
Parking: Garage Door Opener, Garage Double Door, Inside Entrance
Parking Notes: Garage Door Opener, Garage Double Door, Inside Entra
Patio/Porch: Deck, Front Porch
Utilities: Cable Available, City Sewer, City Water, Curbs, Sidewalk
Window: Window Coverings
Local Schools
Elementary School: Shadygrove
School District: Keller ISD
Listed By / Shown By
Listed By
Agency Name: Ebby Halliday, REALTORS
Agency Contact: 972-539-3000
Agent Name: Nancy Fadrowski-Smith

Shown By
Agent Name: Brittany Miller
Agent Phone: (512) 337-3841
Agency Title: Kelly, Realtors

Estimate Your Payment
Estimated Payment
$ 1,384.48 per month $1,224.06 Principal & Interest $0.00 Property Tax (data not provided by mls) $160.42 Homeowner's InsuranceChange Payment Information




 The data relating to real estate for sale on this web site comes in part from the IDX of the Multiple Listing Service of NTREIS. The data on this site may not be reproduced or redistributed and is only for those individuals viewing this web site. Real estate listings held by brokerage firms other than the brokers/agents with their own information using this site are marked with the NTREIS thumbnail logo and detailed information about them includes the name of the listing broker(s).
Privacy Policy / DMCA Notice / ADA Accessibility


This site is hosted, designed and copyright
© 1994 - 2026 by
Delta Media Group, Inc. -- Patent Pending --
Agent License Information: 739162
1920 Overlook Ridge Drive | MLS# 21336896
This single family home located at 1920 Overlook Ridge Drive, Keller, TX 76248 is currently listed for sale with an asking price of $550,000. This property was built in 1997 and has 4 bedrooms and 2 full baths with 2408 sq. ft. Overlook Ridge Drive is located in the Ridgewood Estates subdivision within the Keller ISD school district. Search Ridgewood Estates real estate on brittanymiller.kellyrealtors.com today.