Brittany Miller
REALTOR®


.png?1734836058)
BEDS3
BATHS2 full
SQUARE FEET1,598
MLS#21332579
STATUSActive
PROPERTY TYPERental - Single Family
SUBDIVISIONAlexandra Meadows
SCHOOLEagle MT-Saginaw ISD
Property Description
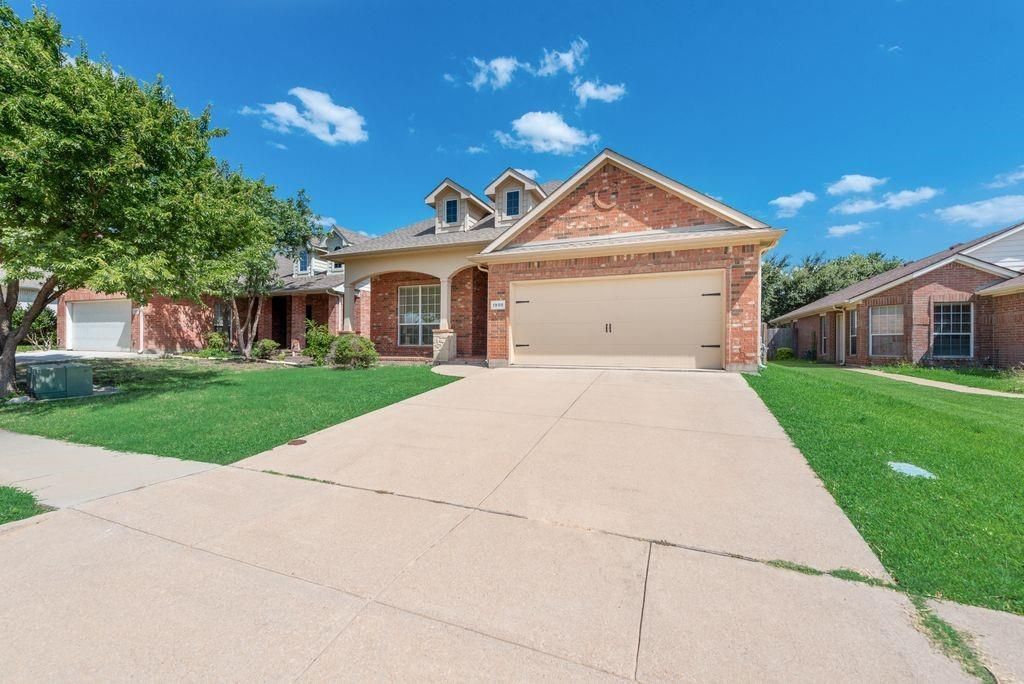
Single family home in highly desireable Alexandra Meadows. Bright and open concept enhanced by raised ceilings and abundant natural light. The welcoming living area wii accomodate large furniture and open to the kitchen complete with refrigerator. Enjoy the charming fireplace equipped with gas logs.Separate from the secondary bedrooms the primary ensuite offers a garden tub, shower, dual sink vanity and walk-in closet 12x5 feet. Carpet repaced July 2026.Tenants can enjoy access to the neighboorhood pool, park, playground, park area and tennis court. Conveniently located to Loop 820 and I35W. Close to Walmart, Home Depot, shoping ,dining and entertainment options at Alliance Town Center. Served by the highly rated Eagle Mountain-Saginaw ISD.This home is ready to move and offers comfort and convenience plus an outstanding location.
Property Features
Property Type: Rental - Single Family
Fireplaces: 1
Garage: 2 car attached
Heating: Central
Home Style: Traditional
Lot Size: 0.13 Acres
Roof Type: Composition
Year Built: 2004
Amenities
Cable TV Available
High Speed Internet Available
Feature Descriptions
Appliances: Dishwasher, Disposal, Gas Range, Gas Water Heater, Microwave, Plumbed For Gas in Kitchen
Community Features: Community Pool, Park, Playground, Sidewalks
Days on Site: 3
Exterior: Brick, Siding
Fencing: Wood, Wrought Iron
Fireplace: Brick, Family Room, Gas, Gas Logs, Living Room
Flooring: Carpet
HOA Fee: 330/ Annually
Laundry: Electric Dryer Hookup, Utility Room, Full Size W/D Area, Washer Hookup
Lot: Adjacent to Greenbelt, Cul-De-Sac, Flag Lot, Interior Lot, Park View, Sprinkler System
Other Equipment: Irrigation Equipment
Parcel#: 40263592
Parking: Garage, Garage Door Opener, Garage Single Door, Kitchen Level
Parking Notes: Garage, Garage Door Opener, Garage Single Door, Kitch
Patio/Porch: Covered, Front Porch, Rear Porch
Pets Allowed: Yes Pets Allowed, Breed Restrictions, Dogs OK, Number Limit, Size Limit
Security: Burglar, Security System
Swimming Pool: Yes
Utilities: Cable Available, City Sewer, City Water, Community Mailbox, Concrete, Curbs, Electricity Available, Electricity Connected, Natural Gas Available, Phone Available, Sidewalk
Window: Window Coverings
Local Schools
Elementary School: Gililland
School District: Eagle MT-Saginaw ISD
Listed By / Shown By
Listed By
Agency Name: Century 21 Mike Bowman, Inc.
Agency Contact: 817-354-7653
Agent Name: Linda Peterson

Shown By
Agent Name: Brittany Miller
Agent Phone: (512) 337-3841
Agency Title: Kelly, Realtors





 The data relating to real estate for sale on this web site comes in part from the IDX of the Multiple Listing Service of NTREIS. The data on this site may not be reproduced or redistributed and is only for those individuals viewing this web site. Real estate listings held by brokerage firms other than the brokers/agents with their own information using this site are marked with the NTREIS thumbnail logo and detailed information about them includes the name of the listing broker(s).
Privacy Policy / DMCA Notice / ADA Accessibility


This site is hosted, designed and copyright
© 1994 - 2026 by
Delta Media Group, Inc. -- Patent Pending --
Agent License Information: 739162
1908 Cassandra Court | MLS# 21332579
This property located at 1908 Cassandra Court, Fort Worth, TX 76131 is currently listed for rent with an asking price of $2,100 / Monthly. Cassandra Court is located within the Eagle MT-Saginaw ISD school district. Search Fort Worth real estate on brittanymiller.kellyrealtors.com today.