Brittany Miller
REALTOR®


.png?1734836058)
BEDS3
BATHS2 full
SQUARE FEET1,597
MLS#1996973
STATUSPrice Change
PROPERTY TYPEResidential - Single Family
SUBDIVISIONSTEUBING RANCH
SCHOOLNorth East ISD
Property Description
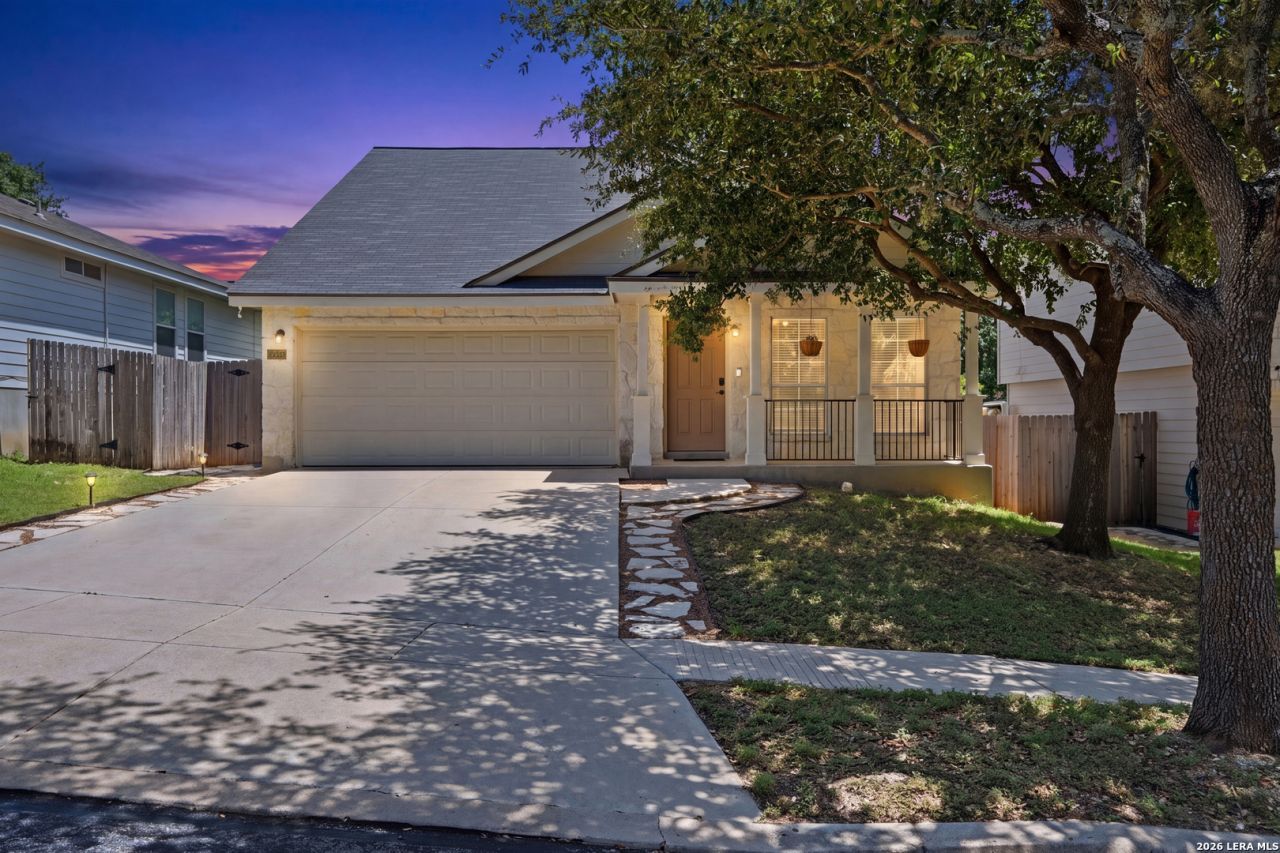
This beautiful single-story home features a charming stone exterior, inviting front porch, and a thoughtfully designed layout with plenty of character. Inside, you are greeted by high vaulted ceilings, arched entryways, and wood-like ceramic tile flooring that flows throughout the whole house. The kitchen is a standout with granite countertops, a kitchen island, stainless steel appliances, and a custom pantry featuring built-in shelving and storage. The primary bedroom is conveniently located downstairs, offering a private retreat with easy access to the main living spaces. Upstairs, a loft area overlooks the first floor, adding extra flexibility for work, relaxation, or additional living space. Step outside to enjoy a spacious deck, a storage unit, and mature trees that create a peaceful outdoor setting. Ideally located with easy access to Loop 410 and IH-35, this home offers a convenient commute to San Antonio International Airport, Randolph Air Force Base, and Fort Sam Houston. Enjoy the best of San Antonio living with nearby shopping, dining, and everyday conveniences.
Property Features
Property Type: Residential - Single Family
Cooling: One Central
Fenced: Yes
Fuel Type: Electric
Heating: Central
Home Style: Two Story
Lot Size: 0.12 Acres
Roof Type: Composition
Stories: 2.0
Taxes: $5,760
Year Built: 2004
Feature Descriptions
Builder Name: DR Horton
Currenty Leased: No
Days on Site: 23
Exterior: Patio Slab, Privacy Fence
Exterior: Stone/Rock, Siding
Flooring: Ceramic Tile
Foundation: Slab
Hoa Fee: 99.83/Quarterly
HOA Mandatory: Yes
HOA Name: STEUBING RANCH
Inclusions: Ceiling Fans, Washer Connection, Dryer Connection, Washer, Dryer, Microwave Oven, Stove/Range, Refrigerator, Disposal, Dishwasher, Ice Maker Connection, Smoke Alarm, Pre-Wired for Security, Garage Door Opener, Smooth Cooktop, Solid Counter Tops, City Garbage service
Interior: One Living Area, Liv/Din Combo, Eat-In Kitchen, Two Eating Areas, Island Kitchen, Breakfast Bar, Game Room, High Ceilings, Open Floor Plan, Cable TV Available, High Speed Internet, Laundry in Closet, Laundry Lower Level
Multiple HOA: No
Neighborhood Amenities: Pool, Park/Playground
Parking: Two Car Garage
Pool/Spa: None
Supplier - Electric: CPS
Supplier - Garbage: CITY
Supplier - Sewer: SAWS
Supplier - Water: SAWS
Tax By Multiple Counties: No
Type: Single Family Detached
Water/Sewer: Sewer System, City
Windows: All Remain
Room Sizes
Bedroom 2: 10 X 10
Bedroom 3: 11 X 9
Kitchen: 14 X 13
Living Room: 24 X 14
Family Room: 14 X 10
Garage: 20 X 18
Local Schools
High School: Madison
Middle School: Harris
Elementary School: Steubing Ranch
School District: North East ISD
Listed By / Shown By
Listed By
Agency Name: Exquisite Properties, LLC
Agency Phone: (210) 494-1695
Shown By
Agent Name: Brittany Miller
Agent Phone: (512) 337-3841
Agency Title: Kelly, Realtors
Agency Email: info@kellyrealtors.com
Agency Text: (254) 717-6447

Estimate Your Payment
Estimated Payment
$ 1,222.58 per month $656.54 Principal & Interest $480.00 Property Tax $86.04 Homeowner's InsuranceChange Payment Information




Privacy Policy / DMCA Notice / ADA Accessibility


This site is hosted, designed and copyright
© 1994 - 2026 by
Delta Media Group, Inc. -- Patent Pending --
Agent License Information: 739162
17327 Wayland Run | MLS# 1996973
This single family home located at 17327 Wayland Run, San Antonio, TX 78247 is currently listed for sale with an asking price of $295,000. This property was built in 2004 and has 3 bedrooms and 2 full baths with 1597 sq. ft. Wayland Run is located in the STEUBING RANCH subdivision within the North East ISD school district. Search STEUBING RANCH real estate on brittanymiller.kellyrealtors.com today.