Brittany Miller
REALTOR®


.png?1734836058)
BEDS3
BATHS2 full
SQUARE FEET1,579
MLS#2002756
STATUSNew
PROPERTY TYPERental - Single Family
SUBDIVISIONSTEUBING RANCH
SCHOOLNorth East ISD
Property Description
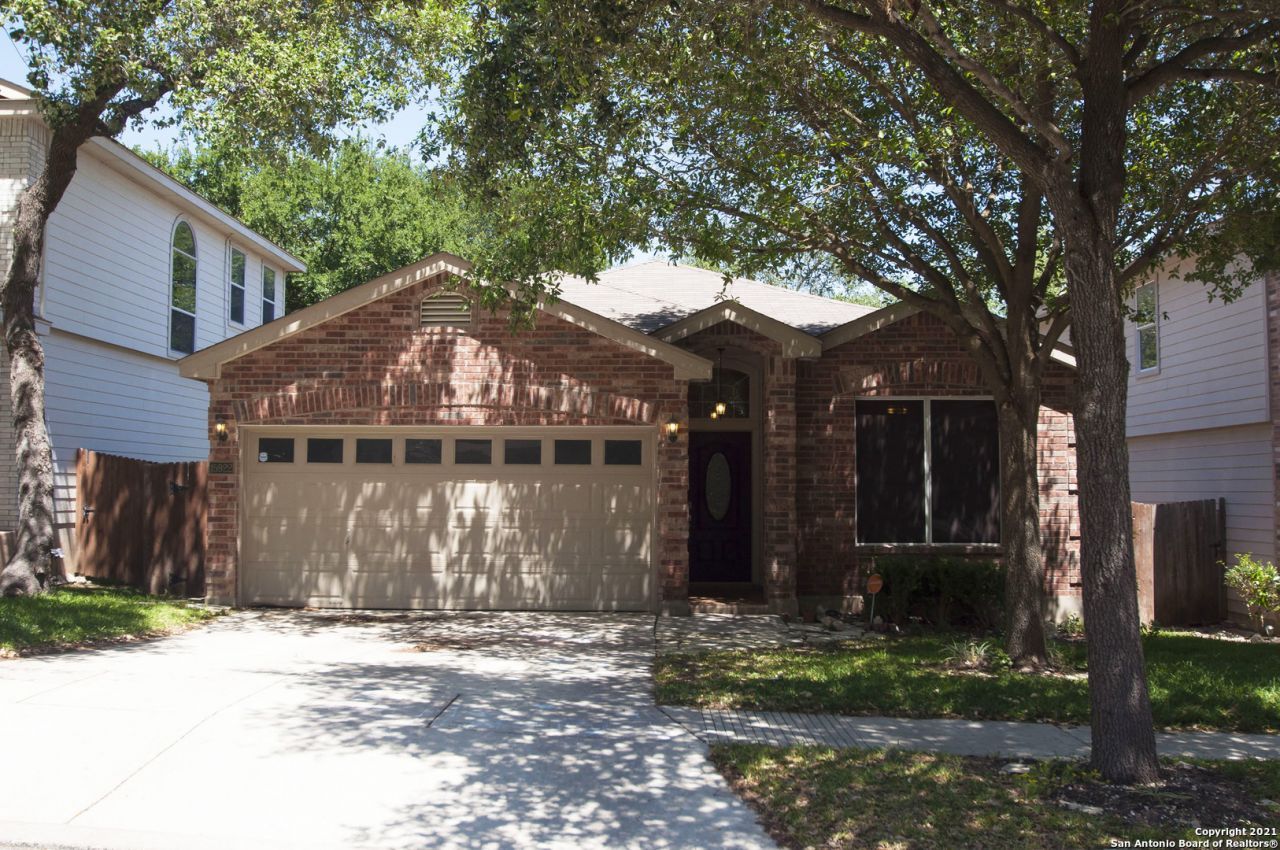
LOVELY, WELL MAINTAINED SINGLE STORY HOME IN HIGHLY DESIRABLE STEUBING RANCH, CLOSED TO LOOP 1604, LARGE LIVING OPEN TO DINING AREA AND KITCHEN, LARGE WALK IN PANTRY, DESIGNER CERAMIC TILE IN ALL WET AREA. LAMINATE FLOORS IN THE LIVING AREA, MASTER BATHROOM HAS DOUBLE VANITY, SEPARATE SHOWER & GARDEN TUB, GOOD SIZE SECONDARY BEDROOMS, COVERED PATIO, GOOD SIZED BACK YARD, GREAT COMMUNITY AMENITIES WITH POOL & MORE, ACCLAIMED NEISD SCHOOLS! AVAILABLE NOW.
Property Features
Property Type: Rental - Single Family
Cooling: One Central
Fenced: Yes
Fuel Type: Electric
Heating: Central
Home Style: One Story
Lot Size: 0.12 Acres
Roof Type: Composition
Year Built: 2004
Feature Descriptions
Builder Name: D.R.Horton
Days on Site: 3
Exterior: Patio Slab, Covered Patio, Privacy Fence, Double Pane Windows, Mature Trees
Exterior: Brick, Siding, Cement Fiber
Foundation: Slab
Inclusions: Ceiling Fans, Chandelier, Washer Connection, Dryer Connection, Self-Cleaning Oven, Microwave Oven, Stove/Range, Disposal, Dishwasher, Ice Maker Connection, Vent Fan, Smoke Alarm, Electric Water Heater, Garage Door Opener, Smooth Cooktop, City Garbage service
Interior: One Living Area, Eat-In Kitchen, Walk-In Pantry, Utility Room Inside,1st Floor Lvl/No Steps, Open Floor Plan, Cable TV Available, High Speed Internet, Laundry Main Level, Laundry Room, Walk in Closets, Attic - Access only
Miscellaneous: Owner-Manager
Neighborhood Amenities: Pool, Playground, Near Shopping
Parking: Two Car Garage, Attached
Pool/Spa: None
Type: Single Family Detached
Water/Sewer: Water System, Sewer System, City
Windows: All Remain
Room Sizes
Bedroom 2: 11 X 11
Bedroom 3: 12 X 12
Kitchen: 13 X 10
Dining Room: 13 X 8
Living Room: 21 X 17
Utility Room: 6 X 6
E X try: 10 X 4
Local Schools
High School: Madison
Middle School: Harris
Elementary School: Steubing Ranch
School District: North East ISD
Listed By / Shown By
Listed By
Agency Name: Central Metro Realty
Agency Phone: (737) 249-9010
Shown By
Agent Name: Brittany Miller
Agent Phone: (512) 337-3841
Agency Title: Kelly, Realtors
Agency Email: info@kellyrealtors.com
Agency Text: (254) 717-6447





Privacy Policy / DMCA Notice / ADA Accessibility


This site is hosted, designed and copyright
© 1994 - 2026 by
Delta Media Group, Inc. -- Patent Pending --
Agent License Information: 739162
15922 Darlington Gap | MLS# 2002756
This property located at 15922 Darlington Gap, San Antonio, TX 78247 is currently listed for rent with an asking price of $1,895 / Monthly. Darlington Gap is located within the North East ISD school district. Search San Antonio real estate on brittanymiller.kellyrealtors.com today.