Brittany Miller
REALTOR®


.png?1734836058)
BEDS4
BATHS2 full
SQUARE FEET1,356
MLS#1999508
STATUSPrice Change
PROPERTY TYPEResidential - Single Family
SUBDIVISIONPASADENA HEIGHTS
SCHOOLSan Antonio ISD
Property Description
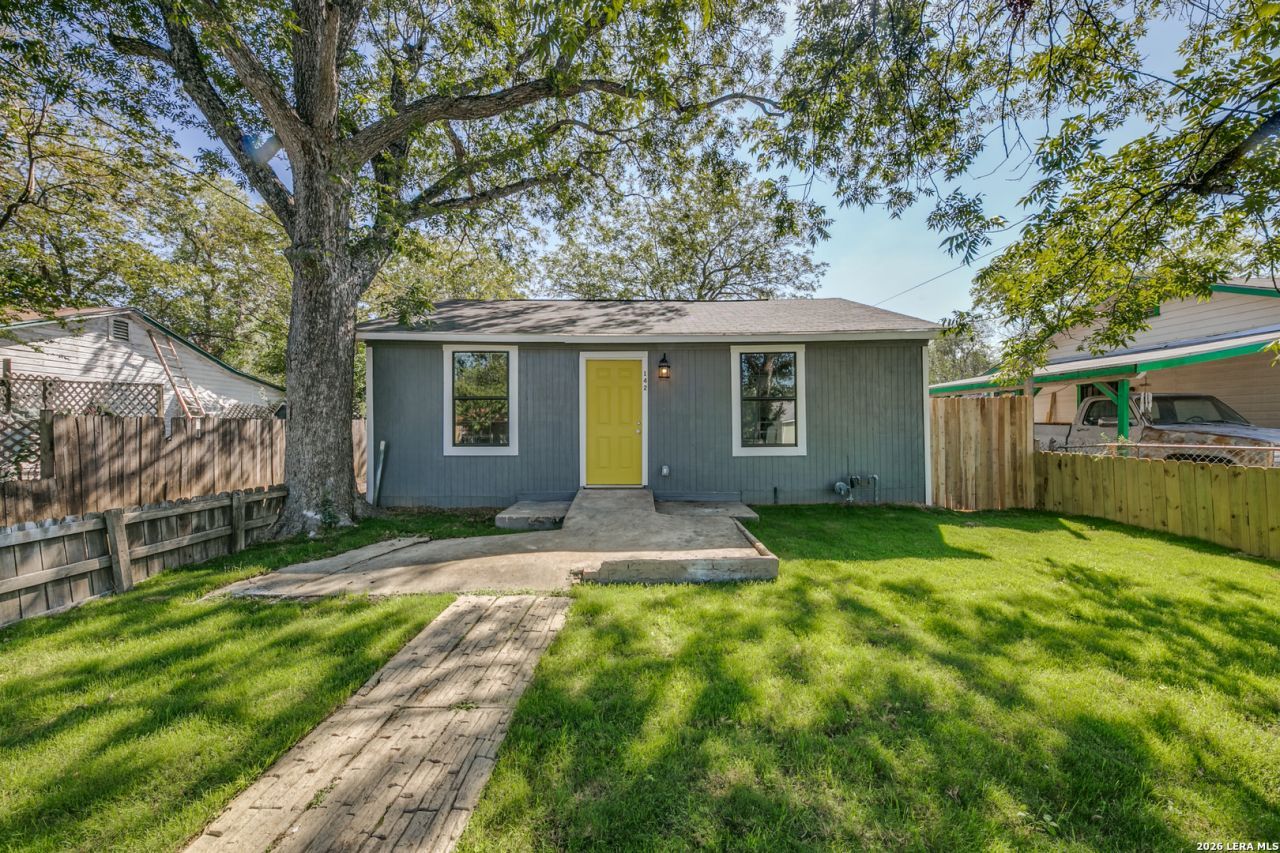
Welcome home to this inviting 4BR/2BA gem, thoughtfully designed for comfortable family living. Wood laminate floors flow throughout, while granite countertops add timeless elegance to the kitchen. Four bedrooms offer flexible space for a home office, nursery, or guest room, while two full bathrooms add everyday convenience. Buy with confidence - all permits have been properly pulled, giving you peace of mind from day one. Cozy, welcoming, and move-in ready - schedule your showing today!
Property Features
Property Type: Residential - Single Family
Cooling: One Central
Fuel Type: Electric
Heating: Central
Home Style: One Story
Lot Size: 0.14 Acres
Roof Type: Heavy Composition
Stories: 1.0
Taxes: $4,075
Year Built: 1959
Feature Descriptions
Builder Name: Unknown
Days on Site: 15
Exterior: Wood, Cement Fiber
Flooring: Laminate
HOA Mandatory: No
Inclusions: Ceiling Fans, Washer Connection, Dryer Connection, Stove/Range, Disposal, Dishwasher, Electric Water Heater, Custom Cabinets, City Garbage service
Interior: One Living Area, Liv/Din Combo, Utility Room Inside, Open Floor Plan
Neighborhood Amenities: Park/Playground, Other - See Remarks
Parking: None/Not Applicable
Pool/Spa: None
Tax By Multiple Counties: No
Type: Single Family Detached
Water/Sewer: City
Windows: All Remain
Room Sizes
Bedroom 2: 12 X 12
Bedroom 3: 12 X 12
Bedroom 4: 12 X 12
Kitchen: 12 X 12
Dining Room: 10 X 10
Living Room: 12 X 12
Local Schools
High School: Call District
Middle School: Call District
Elementary School: Call District
School District: San Antonio ISD
Listed By / Shown By
Listed By
Agency Name: 1st Choice Realty Group
Agency Phone: (210) 313-5554
Shown By
Agent Name: Brittany Miller
Agent Phone: (512) 337-3841
Agency Title: Kelly, Realtors
Agency Email: info@kellyrealtors.com
Agency Text: (254) 717-6447

Estimate Your Payment
Estimated Payment
$ 842.77 per month $444.88 Principal & Interest $339.58 Property Tax $58.30 Homeowner's InsuranceChange Payment Information




Privacy Policy / DMCA Notice / ADA Accessibility


This site is hosted, designed and copyright
© 1994 - 2026 by
Delta Media Group, Inc. -- Patent Pending --
Agent License Information: 739162
142 Sargent St | MLS# 1999508
This single family home located at 142 Sargent St, San Antonio, TX 78210 is currently listed for sale with an asking price of $199,895. This property was built in 1959 and has 4 bedrooms and 2 full baths with 1356 sq. ft. Sargent St is located in the PASADENA HEIGHTS subdivision within the San Antonio ISD school district. Search PASADENA HEIGHTS real estate on brittanymiller.kellyrealtors.com today.