Brittany Miller
REALTOR®


.png?1734836058)
BEDS3
BATHS2 full
SQUARE FEET1,289
MLS#21047773
STATUSActive
PROPERTY TYPEResidential - Single Family
SUBDIVISIONMeadow Creek Estates
SCHOOLLancaster ISD
Property Description
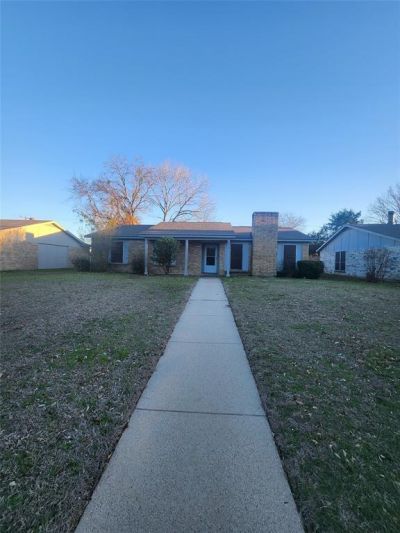
Welcome to your new home! This charming 3-bedroom, 2-bathroom home with a 1-car garage is nestled in an established neighborhood and offers the perfect balance of comfort and convenience. Located close to shopping, dining, schools, and major highways, you’ll enjoy being just minutes from everything you need.Inside, the home features a freshly painted interior, updated fixtures, and a clean, inviting atmosphere that creates a warm, homey feel. The open layout makes it perfect for family living and entertaining.Step outside to a fenced backyard that’s ideal for kids, pets, and outdoor gatherings. The property also includes an alleyway with rear parking for added convenience.This is a great family home and is available for immediate move-in.?? Don’t miss your chance—schedule a showing today!
Property Features
Property Type: Residential - Single Family
Fireplaces: 1
Garage: 1 car attached
Home Style: Ranch
Lot Size: 0.17 Acres
Year Built: 1978
Amenities
Eat-in Kitchen
High Speed Internet Available
Open Floorplan
Paneling
Pantry
Walk-In Closet(s)
Second Primary Bedroom
Feature Descriptions
Appliances: Dishwasher, Disposal, Electric Oven, Electric Range, Gas Water Heater
Days on Site: 325
Exterior: Brick, Siding
Fireplace: Brick, Living Room
Parcel#: 36067600070220000
Parking: Alley Access, Concrete, Driveway, Garage, Garage Faces Rear, Garage Single Door
Parking Notes: Alley Access, Concrete, Driveway, Garage, Garage Faces
Utilities: Alley, Cable Available, City Sewer, City Water, Concrete, Curbs, Electricity Available, Electricity Connected, Individual Gas Meter, Individual Water Meter, Overhead Utilities
Room Sizes
Living Room: 15.00 x 15.00 Level - 1
Bedroom-Primary: 12.00 x 12.00 Level - 1
Local Schools
Elementary School: Rolling Hills
School District: Lancaster ISD
Listed By / Shown By
Listed By
Agency Name: Chadwick Realty Group, The
Agency Contact: 972-435-2187
Agent Name: Heidi Valerius

Shown By
Agent Name: Brittany Miller
Agent Phone: (512) 337-3841
Agency Title: Kelly, Realtors

Estimate Your Payment
Estimated Payment
$ 603.88 per month $533.91 Principal & Interest $0.00 Property Tax (data not provided by mls) $69.97 Homeowner's InsuranceChange Payment Information




 The data relating to real estate for sale on this web site comes in part from the IDX of the Multiple Listing Service of NTREIS. The data on this site may not be reproduced or redistributed and is only for those individuals viewing this web site. Real estate listings held by brokerage firms other than the brokers/agents with their own information using this site are marked with the NTREIS thumbnail logo and detailed information about them includes the name of the listing broker(s).
Privacy Policy / DMCA Notice / ADA Accessibility


This site is hosted, designed and copyright
© 1994 - 2026 by
Delta Media Group, Inc. -- Patent Pending --
Agent License Information: 739162
1310 Oakbluff Drive | MLS# 21047773
This single family home located at 1310 Oakbluff Drive, Lancaster, TX 75146 is currently listed for sale with an asking price of $239,900. This property was built in 1978 and has 3 bedrooms and 2 full baths with 1289 sq. ft. Oakbluff Drive is located in the Meadow Creek Estates subdivision within the Lancaster ISD school district. Search Meadow Creek Estates real estate on brittanymiller.kellyrealtors.com today.