Brittany Miller
REALTOR®


.png?1734836058)
BEDS4
BATHS3 full 1 partial
SQUARE FEET2,955
MLS#21326272
STATUSActive
PROPERTY TYPEResidential - Single Family
SUBDIVISIONTradition
SCHOOLNorthwest ISD
Property Description
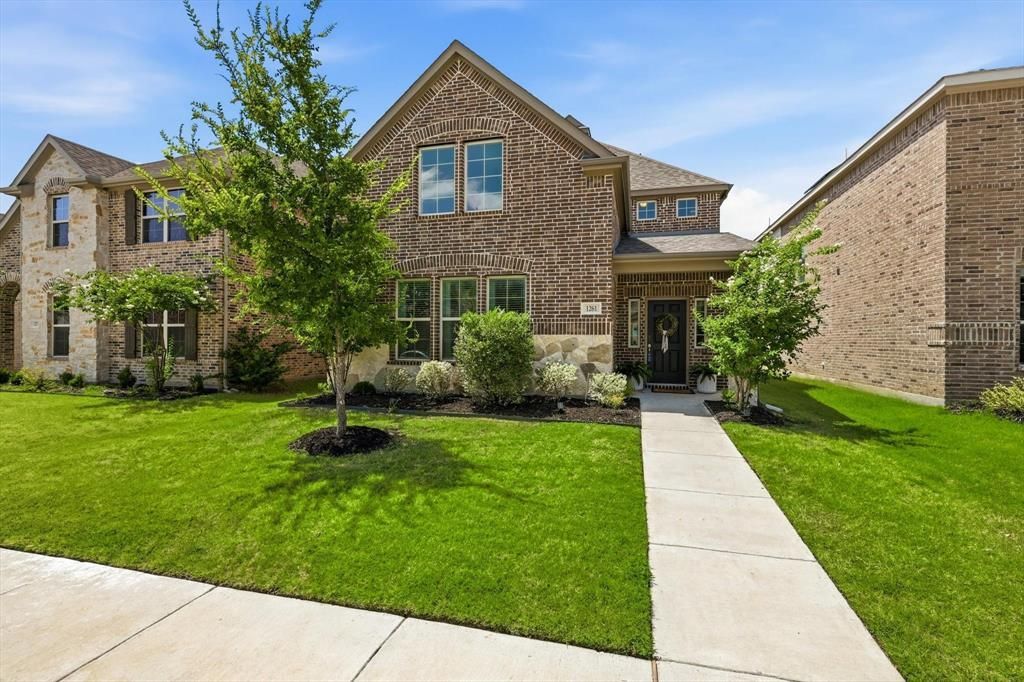
Welcome to the perfect blend of modern style, thoughtful design, and everyday comfort in the highly sought-after master-planned community of Wildflower Ranch. Built in 2022, this beautifully maintained home offers the style, efficiency, and peace of mind of newer construction without the wait. Rich wood-like tile flooring welcomes you into an open-concept floor plan ideally designed for the way growing families live today. At the heart of the home, the stunning kitchen features an oversized island overlooking the dining area and spacious family room, creating the perfect place to gather, celebrate, and make everyday moments special. The private primary suite is tucked away on the first floor, offering a peaceful retreat complete with dual vanities, an oversized walk-in shower, and 2 generous walk-in closets. Upstairs, everyone has space to call their own with three spacious bedrooms, two full baths, a versatile game room and a dedicated media room. Kids can enjoy movie nights with friends while adults gather downstairs, creating the perfect balance of togetherness and personal space. Every detail has been thoughtfully designed to make life easier, offering the flexibility to grow with your family for years to come. Located just blocks from the community amenity center and conveniently close to Highways 114 and 35W, you'll enjoy the charm of a peaceful neighborhood with easy access to shopping, dining, and commuting. More than just a beautiful house, this is a place where your family can grow, create lasting memories, and truly feel at home.
Property Features
Property Type: Residential - Single Family
Cooling: Ceiling Fan(s), Central Air, Electric, ENERGY STAR Qu
Fireplaces: 1
Garage: 2 car attached
Heating: Central, ENERGY STAR Qualified Equipment, Fireplace(
Home Style: Traditional
Lot Size: 0.11 Acres
Roof Type: Composition
Year Built: 2022
Amenities
Cable TV Available
High Speed Internet Available
Covered Patio/Porch
Rain Gutters
Feature Descriptions
Appliances: Dishwasher, Disposal, Electric Oven, Gas Cooktop, Microwave
Days on Site: 1
Exclusions: See Transaction Documents for Wildflower Ranch Community Brochure
See URL Links to view the Wildflower Ranch Community Website
Exterior: Brick, Fiber Cement, Rock/Stone
Fencing: Wood
Fireplace: Gas Logs, Heatilator, Insert
Green Features: Appliances, HVAC, Insulation, Windows
HOA Fee: 785/ Annually
Laundry: Utility Room, Full Size W/D Area, On Site
Lot: Few Trees, Interior Lot, Landscaped, Sprinkler System, Subdivision
Lot Dimensions: 40x115
Parcel#: R980511
Parking: Garage, Garage Door Opener, Garage Faces Rear
Parking Notes: Garage, Garage Door Opener, Garage Faces Rear
Utilities: Cable Available, City Sewer, Concrete, Curbs, MUD Sewer
Window: Window Coverings
Local Schools
Elementary School: Clara Love
School District: Northwest ISD
Listed By / Shown By
Listed By
Agency Name: Keller Williams Realty-FM
Agency Contact: 214-769-2947
Agent Name: Beth Brake

Shown By
Agent Name: Brittany Miller
Agent Phone: (512) 337-3841
Agency Title: Kelly, Realtors

Estimate Your Payment
Estimated Payment
$ 1,170.51 per month $1,034.89 Principal & Interest $0.00 Property Tax (data not provided by mls) $135.63 Homeowner's InsuranceChange Payment Information




 The data relating to real estate for sale on this web site comes in part from the IDX of the Multiple Listing Service of NTREIS. The data on this site may not be reproduced or redistributed and is only for those individuals viewing this web site. Real estate listings held by brokerage firms other than the brokers/agents with their own information using this site are marked with the NTREIS thumbnail logo and detailed information about them includes the name of the listing broker(s).
Privacy Policy / DMCA Notice / ADA Accessibility


This site is hosted, designed and copyright
© 1994 - 2026 by
Delta Media Group, Inc. -- Patent Pending --
Agent License Information: 739162
1261 Western Yarrow Avenue | MLS# 21326272
This single family home located at 1261 Western Yarrow Avenue , Justin, TX 76247 is currently listed for sale with an asking price of $465,000. This property was built in 2022 and has 4 bedrooms and 3 full and 1 partial baths with 2955 sq. ft. Western Yarrow Avenue is located in the Tradition subdivision within the Northwest ISD school district. Search Tradition real estate on brittanymiller.kellyrealtors.com today.