Brittany Miller
REALTOR®


.png?1734836058)
BEDS5
BATHS3 full 1 partial
SQUARE FEET3,675
MLS#21335714
STATUSActive
PROPERTY TYPEResidential - Single Family
SUBDIVISIONCountry Club Estates
SCHOOLLovejoy ISD
Property Description
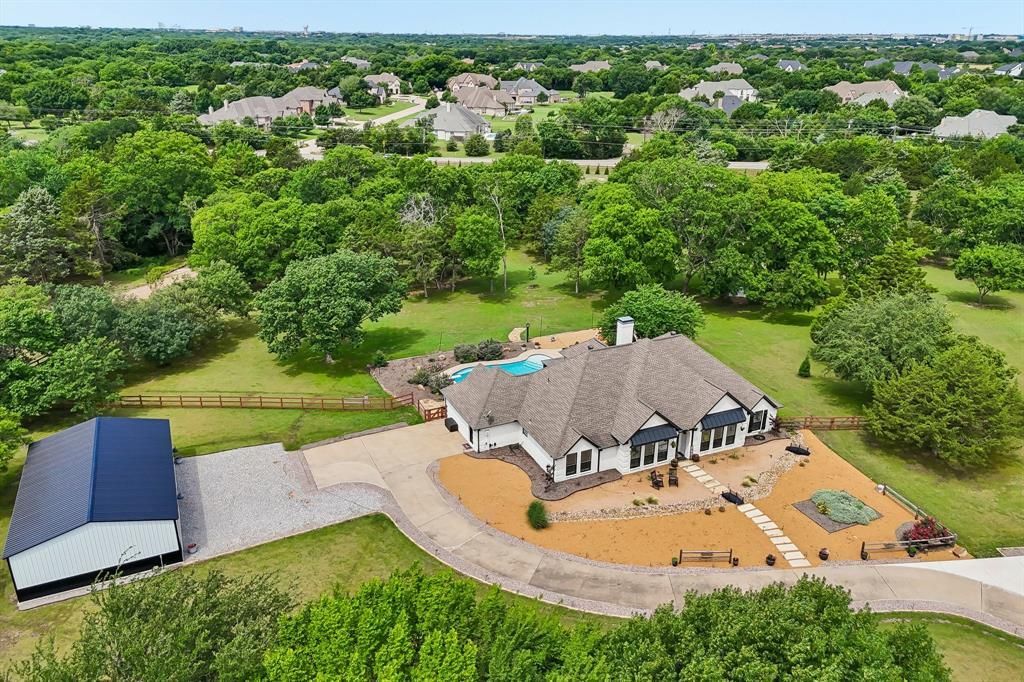
Experience the ideal blend of modern farmhouse style, privacy, and updated living on this beautifully renovated 4.26-acre estate in highly acclaimed Lovejoy ISD. Nestled among mature trees with expansive green space, this exceptional one and a half story home offers the convenience of all bedrooms and primary living areas on the first floor, with a spacious upstairs bonus room and full bath that provides flexibility for a game room, media room, guest suite, home office, or fitness space.The backyard is designed for year round enjoyment with a private pool, expansive patios, pergola, fire pit, professional landscaping, and scenic views of the surrounding acreage, creating an exceptional outdoor living experience. Inside, the light filled open floor plan blends timeless character with modern finishes. Extensive hardwood flooring, designer touches, an updated kitchen, renovated bathrooms, spacious living areas, and flexible gathering spaces make the home equally suited for entertaining and everyday living. The property also includes a barn, detached workshop and garage, and 4.26 acres of usable land, providing opportunities for recreation, hobbies, equestrian use, or future expansion. Recent improvements include updated windows, HVAC upgrades, driveway enhancements, pool resurfacing, extensive landscaping, and numerous additional updates, making this home move in ready. Enjoy the privacy and tranquility of country living while remaining just minutes from shopping, dining, and major commuter routes. This Fairview property combines acreage, updated interiors, exceptional outdoor living, and versatile spaces in one of North Texas most desirable communities.
Property Features
Property Type: Residential - Single Family
Cooling: Ceiling Fan(s), Central Air, Electric
Fireplaces: 1
Garage: 4
Heating: Central, Electric
Home Style: Ranch, Traditional
Lot Size: 4.26 Acres
Roof Type: Composition
Year Built: 1991
Amenities
Built-in Features
Built-in Wine Cooler
Chandelier
Decorative Lighting
Eat-in Kitchen
High Speed Internet Available
Open Floorplan
Pantry
Vaulted Ceiling(s)
Walk-In Closet(s)
Covered Patio/Porch
Fire Pit
Private Yard
Stable/Barn
Storage
Feature Descriptions
Appliances: Dishwasher, Disposal, Electric Cooktop, Electric Oven, Microwave
Exterior: Rock/Stone
Fencing: Fenced, Wood
Fireplace: Brick, Decorative, Family Room, Wood Burning
Flooring: Carpet, Hardwood, Tile
Laundry: Full Size W/D Area
Lot: Acreage, Landscaped, Lrg. Backyard Grass, Many Trees
Parcel#: R073500000301
Parking: Additional Parking, Circular Driveway, Converted Garage, Detached Carport, Driveway, Oversized, Private, Workshop in Garage
Parking Notes: Additional Parking, Circular Driveway, Converted Gar
Patio/Porch: Covered, Deck
Pool: Fenced, In Ground, Outdoor Pool, Private, Separate Spa/Hot Tub, Water Feature, Waterfall
Swimming Pool: Yes
Utilities: Aerobic Septic, City Water, Electricity Connected, Phone Available, Septic
Window: Window Coverings
Local Schools
Elementary School: Robert L. Puster
School District: Lovejoy ISD
Listed By / Shown By
Listed By
Agency Name: Funk Realty Group, LLC
Agency Contact: 972-716-3865
Agent Name: Lori Gardner

Shown By
Agent Name: Brittany Miller
Agent Phone: (512) 337-3841
Agency Title: Kelly, Realtors

Estimate Your Payment
Estimated Payment
$ 3,773.33 per month $3,336.12 Principal & Interest $0.00 Property Tax (data not provided by mls) $437.21 Homeowner's InsuranceChange Payment Information




 The data relating to real estate for sale on this web site comes in part from the IDX of the Multiple Listing Service of NTREIS. The data on this site may not be reproduced or redistributed and is only for those individuals viewing this web site. Real estate listings held by brokerage firms other than the brokers/agents with their own information using this site are marked with the NTREIS thumbnail logo and detailed information about them includes the name of the listing broker(s).
Privacy Policy / DMCA Notice / ADA Accessibility


This site is hosted, designed and copyright
© 1994 - 2026 by
Delta Media Group, Inc. -- Patent Pending --
Agent License Information: 739162
1180 Red Oak Trail | MLS# 21335714
This single family home located at 1180 Red Oak Trail, Fairview, TX 75069 is currently listed for sale with an asking price of $1,499,000. This property was built in 1991 and has 5 bedrooms and 3 full and 1 partial baths with 3675 sq. ft. Red Oak Trail is located in the Country Club Estates subdivision within the Lovejoy ISD school district. Search Country Club Estates real estate on brittanymiller.kellyrealtors.com today.