Brittany Miller
REALTOR®


.png?1734836058)
BEDS2
BATHS2 full
SQUARE FEET1,060
MLS#2002598
STATUSNew
PROPERTY TYPEResidential - Single Family
SUBDIVISIONPASADENA HEIGHTS
SCHOOLSan Antonio ISD
Property Description
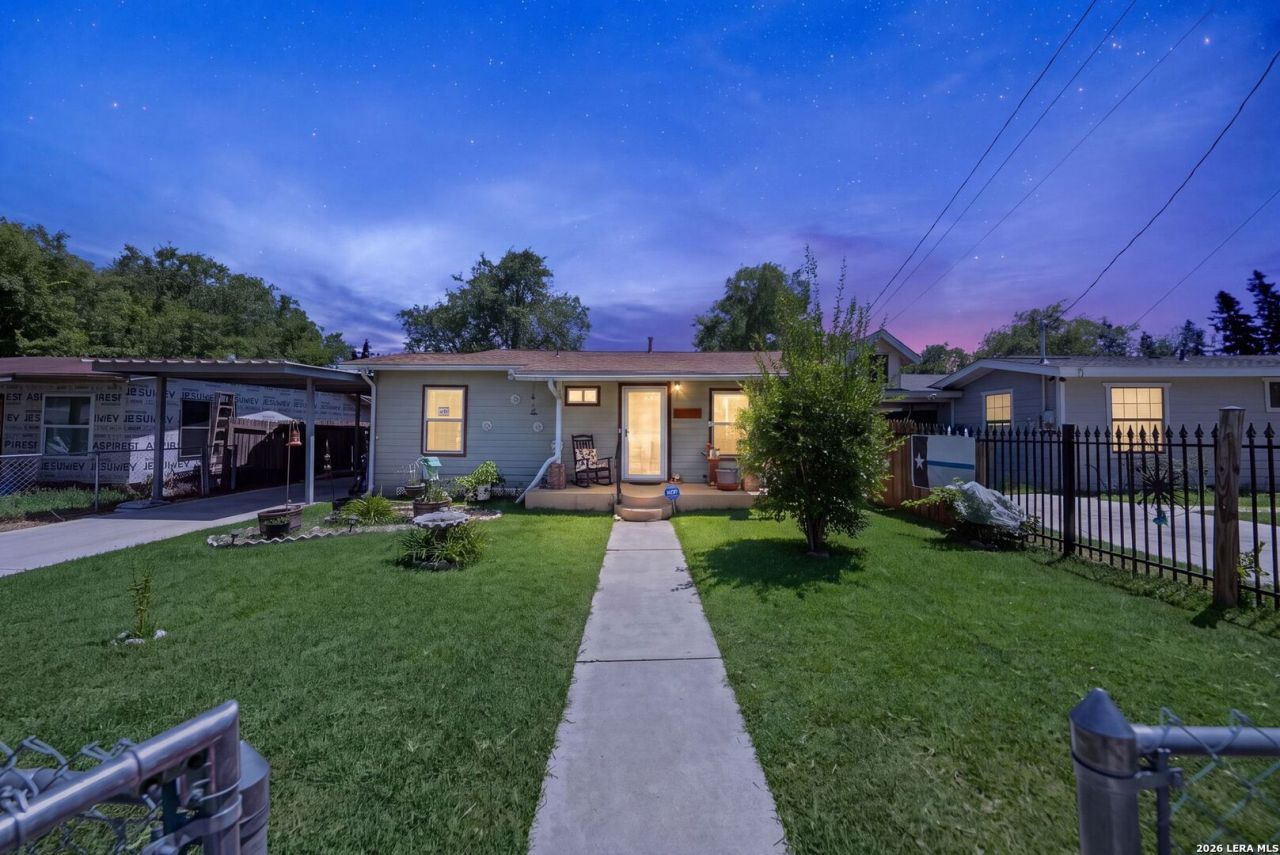
Welcome to this charming 2-bedroom, 2-bathroom home where comfort, character, and an unbeatable location come together to create the perfect place to call home. Nestled in a quiet, established Southeast San Antonio neighborhood shaded by mature trees, this move-in-ready residence is just minutes from downtown, The Alamo, the San Antonio River Walk, and major highways, offering convenience without sacrificing tranquility. Inside, youll find spacious bedrooms, an inviting living area designed for both everyday living and entertaining, and a functional layout that feels warm and welcoming. Step outside to your own private backyard retreat featuring an above-ground heated pool with a surrounding deck, a chicken coop, a large storage shed, a drip irrigation system, French drains, and a fully fenced yard thats perfect for relaxing or entertaining family and friends. Additional highlights include a water softener, a spacious carport, and a converted garage currently serving as the ultimate man cave, offering endless possibilities as a game room, home gym, workshop, or flex space. Blending charm, functionality, and exceptional outdoor living, this one-of-a-kind property is a rare opportunity to enjoy comfortable living in one of San Antonios most convenient locations.
Property Features
Property Type: Residential - Single Family
Cooling: One Central
Fuel Type: Natural Gas
Heating: Central
Home Style: One Story
Lot Size: 0.14 Acres
Roof Type: Composition
Stories: 1.0
Taxes: $3,209
Year Built: 1966
Feature Descriptions
Builder Name: UNKNOWN
Days on Site: 4
Exterior: Storage Building/Shed, Detached Quarters
Exterior: Siding
Flooring: Wood
HOA Mandatory: No
Inclusions: Ceiling Fans, Washer Connection, Dryer Connection, Washer, Dryer, Stove/Range, Refrigerator, Dishwasher, City Garbage service
Interior: One Living Area, Eat-In Kitchen, Utility Room Inside, Converted Garage, Open Floor Plan, Laundry Room
Neighborhood Amenities: None
Parking: None/Not Applicable
Pool/Spa: Above Ground Pool, Pool is Heated
Swimming Pool: Yes
Tax By Multiple Counties: No
Type: Single Family Detached
Water/Sewer: City
Windows: All Remain
Room Sizes
Bedroom 2: 9 X 11
Kitchen: 10 X 13
Living Room: 13 X 11
Utility Room: 8 X 5
Local Schools
High School: Highlands
Middle School: Rogers
Elementary School: Stewart
School District: San Antonio ISD
Listed By / Shown By
Listed By
Agency Name: eXp Realty
Agency Phone: (888) 519-7431
Shown By
Agent Name: Brittany Miller
Agent Phone: (512) 337-3841
Agency Title: Kelly, Realtors
Agency Email: info@kellyrealtors.com
Agency Text: (254) 717-6447

Estimate Your Payment
Estimated Payment
$ 896.72 per month $556.39 Principal & Interest $267.42 Property Tax $72.92 Homeowner's InsuranceChange Payment Information




Privacy Policy / DMCA Notice / ADA Accessibility


This site is hosted, designed and copyright
© 1994 - 2026 by
Delta Media Group, Inc. -- Patent Pending --
Agent License Information: 739162
114 Smallwood Dr | MLS# 2002598
This single family home located at 114 Smallwood Dr, San Antonio, TX 78210 is currently listed for sale with an asking price of $250,000. This property was built in 1966 and has 2 bedrooms and 2 full baths with 1060 sq. ft. Smallwood Dr is located in the PASADENA HEIGHTS subdivision within the San Antonio ISD school district. Search PASADENA HEIGHTS real estate on brittanymiller.kellyrealtors.com today.