Brittany Miller
REALTOR®


.png?1734836058)
BEDS2
BATHS2 full 1 partial
SQUARE FEET2,632
MLS#21319869
STATUSActive
PROPERTY TYPEResidential - Single Family
SUBDIVISIONDel Webb Union Park Ph 2
SCHOOLDenton ISD
Property Description
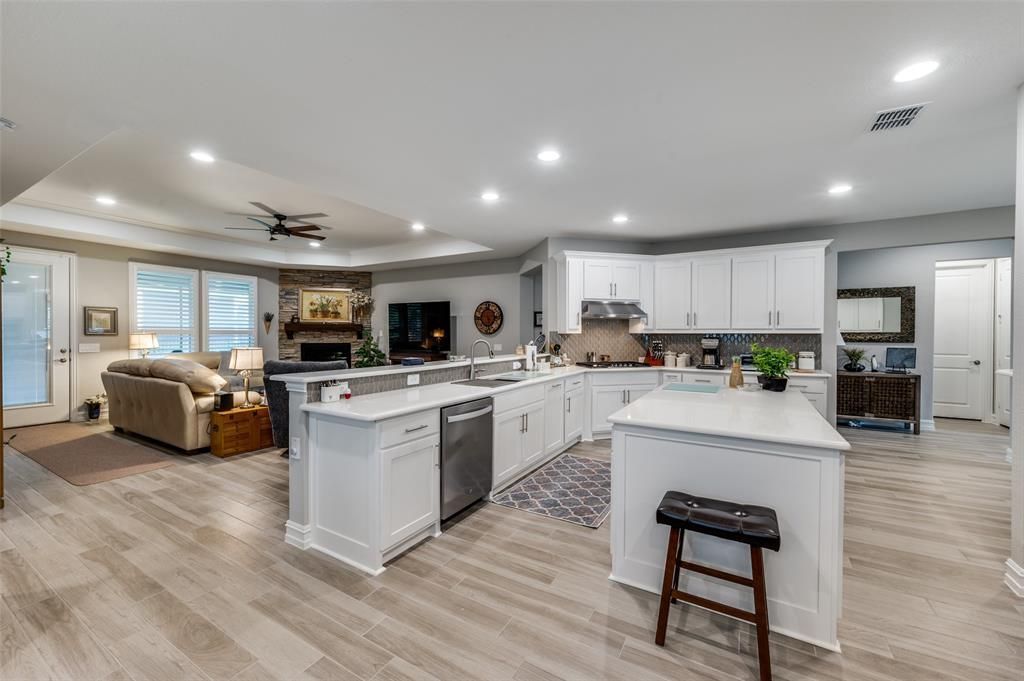
Experience an elevated lifestyle in the prestigious Dell Webb 55+ community at Union Park! This exceptionally upgraded single-story home is thoughtfully designed w premium features offering unparalleled comfort, style & convenience. Every detail has been carefully considered, creating a sophisticated retreat where nothing has been overlooked. Step inside to discover intentional design & a seamless layout that enhances effortless everyday living. The smart floor plan maximizes space & comfort, making it ideal for relaxing & entertaining. Custom cabinetry in the office, den, & throughout the home provides abundant storage while maintaining elegant organization, & the expansive dining room is perfect for memorable gatherings. Luxurious finishes including designer built-ins, rich quartz countertops, plantation shutters, custom millwork, & designer lighting create a timeless, refined atmosphere throughout. Enjoy smart-home technology w keyless locks, a remote-controlled thermostat, & a state-of-the-art security system. The 2.5-car insulated garage features workbench cabinetry, overhead storage, & dedicated golf cart space. Step outside to the extended screened patio, perfect for relaxing outdoors. Inside, customized closets & spa-inspired baths w premium finishes further elevate the home's luxury. The open-concept design showcases a welcoming living area w a fireplace & hearth, flowing into a cozy den. The oversized chef's kitchen features a large island, abundant cabinetry, & upscale finishes for every culinary need. The owner's suite is a private sanctuary w a stunning custom walk-in shower, expansive custom closet, & direct access to a functional laundry room w sink. With remarkable upgrades throughout, this home offers exceptional turn-key living! Beyond the home, enjoy Del Webb's vibrant resort-style lifestyle with an impressive neighborhood center, pool, fitness center, clubs, social events, & endless opportunities to connect, relax, & thrive. You CAN have it all!
Property Features
Property Type: Residential - Single Family
Cooling: Attic Fan, Ceiling Fan(s), Central Air, ENERGY STAR Q
Fireplaces: 1
Garage: 2 car attached
Heating: Central, ENERGY STAR Qualified Equipment, Fireplace(
Home Style: Traditional
Lot Size: 0.17 Acres
Roof Type: Composition
Year Built: 2023
Amenities
Built-in Features
Cable TV Available
Decorative Lighting
Double Vanity
Granite Counters
High Speed Internet Available
Kitchen Island
Open Floorplan
Pantry
Smart Home System
Vaulted Ceiling(s)
Walk-In Closet(s)
Wired for Data
Covered Patio/Porch
Rain Gutters
Feature Descriptions
Accessibility: Accessible Bath - Full, Accessible Bedroom, Accessible Entrance, Accessible Hallway(s), Smart Technology
Appliances: Dishwasher, Disposal, Gas Cooktop, Microwave, Convection Oven, Plumbed For Gas in Kitchen, Vented Exhaust Fan
Community Features: Club House, Community Pool, Community Sprinkler, Curbs, Fitness Center, Greenbelt, Pickle Ball Court, Sidewalks, Tennis Court(s)
Days on Site: 21
Exterior: Brick, Concrete, Radiant Barrier, Rock/Stone, Wood
Fencing: None
Fireplace: Gas Logs, Gas Starter, Living Room
Flooring: Ceramic Tile
Green Features: 12 inch+ Attic Insulation, Insulation, Rain / Freeze Sensors, Windows
HOA Fee: 429/ Quarterly
Laundry: Electric Dryer Hookup, Utility Room, Full Size W/D Area, Dryer Hookup, Washer Hookup
Lot: Interior Lot, Landscaped, Lrg. Backyard Grass, Sprinkler System, Subdivision
Parcel#: R966520
Parking: Garage, Garage Door Opener, Garage Double Door, Garage Faces Front, Golf Cart Garage, Workshop in Garage
Parking Notes: Garage, Garage Door Opener, Garage Double Door, Garag
Patio/Porch: Covered, Enclosed, Screened
Swimming Pool: Yes
Utilities: Cable Available, City Sewer, City Water, Concrete, Curbs, Electricity Connected, Individual Gas Meter, Individual Water Meter, Sidewalk, Underground Utilities
Window: Shutters, Window Coverings
Room Sizes
Kitchen: 12.00 x 10.00 Level - 1
Living Room: 14.00 x 13.00 Level - 1
Dining Room: 12.00 x 10.00 Level - 1
Office: 12.00 x 12.00 Level - 1
Den: 12.00 x 12.00 Level - 1
Bedroom-Primary: 14.00 x 14.00 Level - 1
Bedroom: 12.00 x 12.00 Level - 1
Utility Room: 10.00 x 6.00 Level - 1
Bath-Primary: 12.00 x 8.00 Level - 1
Bath-Full: 6.00 x 8.00 Level - 1
Bath-Half: 6.00 x 5.00 Level - 1
Local Schools
Elementary School: Union Park
School District: Denton ISD
Listed By / Shown By
Listed By
Agency Name: Ebby Halliday, REALTORS
Agency Contact: 817-481-5882
Agent Name: Rob Russell

Shown By
Agent Name: Brittany Miller
Agent Phone: (512) 337-3841
Agency Title: Kelly, Realtors

Estimate Your Payment
Estimated Payment
$ 1,482.65 per month $1,310.86 Principal & Interest $0.00 Property Tax (data not provided by mls) $171.79 Homeowner's InsuranceChange Payment Information




 The data relating to real estate for sale on this web site comes in part from the IDX of the Multiple Listing Service of NTREIS. The data on this site may not be reproduced or redistributed and is only for those individuals viewing this web site. Real estate listings held by brokerage firms other than the brokers/agents with their own information using this site are marked with the NTREIS thumbnail logo and detailed information about them includes the name of the listing broker(s).
Privacy Policy / DMCA Notice / ADA Accessibility


This site is hosted, designed and copyright
© 1994 - 2026 by
Delta Media Group, Inc. -- Patent Pending --
Agent License Information: 739162
1116 Cornerstone Drive | MLS# 21319869
This single family home located at 1116 Cornerstone Drive, Little Elm, TX 76227 is currently listed for sale with an asking price of $589,000. This property was built in 2023 and has 2 bedrooms and 2 full and 1 partial baths with 2632 sq. ft. Cornerstone Drive is located in the Del Webb Union Park Ph 2 subdivision within the Denton ISD school district. Search Del Webb Union Park Ph 2 real estate on brittanymiller.kellyrealtors.com today.